

Designing a compact bathroom is one of the most rewarding challenges a homeowner can face. In my decade of hands-on interior design experience, I have always found that limited square footage forces us to be incredibly intentional with our choices. A small room does not mean you have to sacrifice luxury or utility; instead, it is an opportunity to craft a high-performance space where every detail counts.
The secret lies in tricking the eye while optimizing physical storage. By utilizing smart spatial layouts, strategic material choices, and reflective surfaces, we can turn a cramped footprint into a highly efficient, beautiful sanctuary.
Below, I share my repeatable, signature system using small bathroom ideas to help you unlock the hidden potential of your home’s most compact spaces.
| Spatial Strategy | Primary Benefit | Best Suited For | Visual Impact |
| Floor Optimization | Maximizes visible floor area | Tight powder rooms | Open, airy, and uncluttered |
| Vertical Scaling | Draws the eye upward | Bathrooms with low ceilings | Tall, grand, and structured |
| Material Continuity | Eliminates visual breaks | Narrow or awkward layouts | Seamless, expansive, and high-end |
Tools & Materials You Need
To successfully execute these space-saving strategies, keeping accurate dimensions and specifications handy is key:
Floating Vanity Clearance: Must be mounted at least $12\text{“}$ to $15\text{“}$ above finished floor levels to create a noticeable sense of openness.
Wall-Mounted Faucet Rough-In: Standard placement sits exactly $4\text{“}$ to $6\text{“}$ above the sink rim, requiring a compact in-wall valve system.
Large-Format Floor Tiles: Minimum $12\text{“} \times 24\text{“}$ or $24\text{“} \times 24\text{“}$ squares to drastically reduce the number of visible grout lines.
Sliding Hardware Rails: Heavy-duty $72\text{“}$ top-mount steel track kits for smooth, pocket-door style operations.
Recessed Niche Depth: Minimum $3.5\text{“}$ interior wall framing clearance using moisture-resistant foam backer boards.
Detailed Step-by-Step Guide: 22 Small Bathroom Ideas
Visual Openness and Floor Space Liberation
1. Choose a Floating Vanity
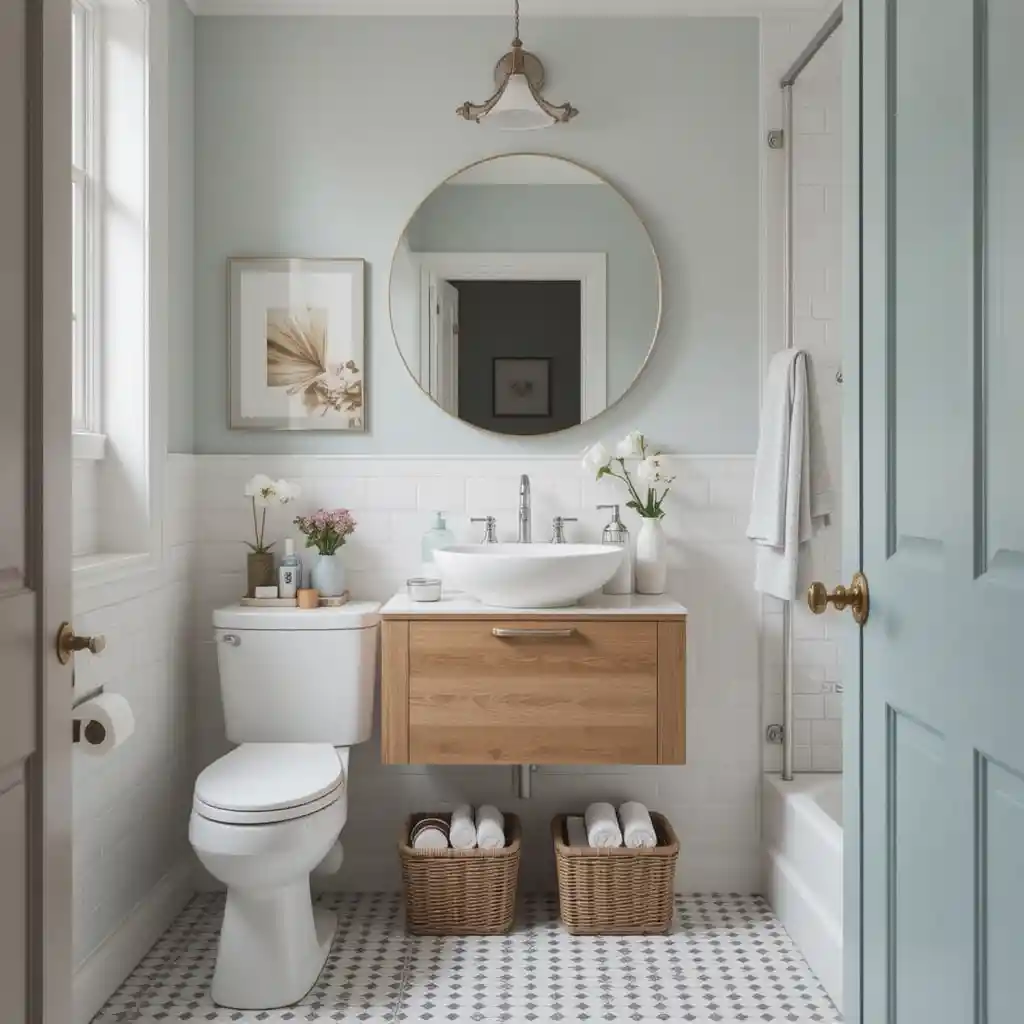
A wall-mounted floating vanity opens up your floor space visually, instantly making a tight room feel much larger. I always recommend my clients slide sleek, woven storage baskets underneath the unit to tuck away extra linens without making the floor plan look heavy or cluttered.
2. Use Light Colors for Walls and Tiles
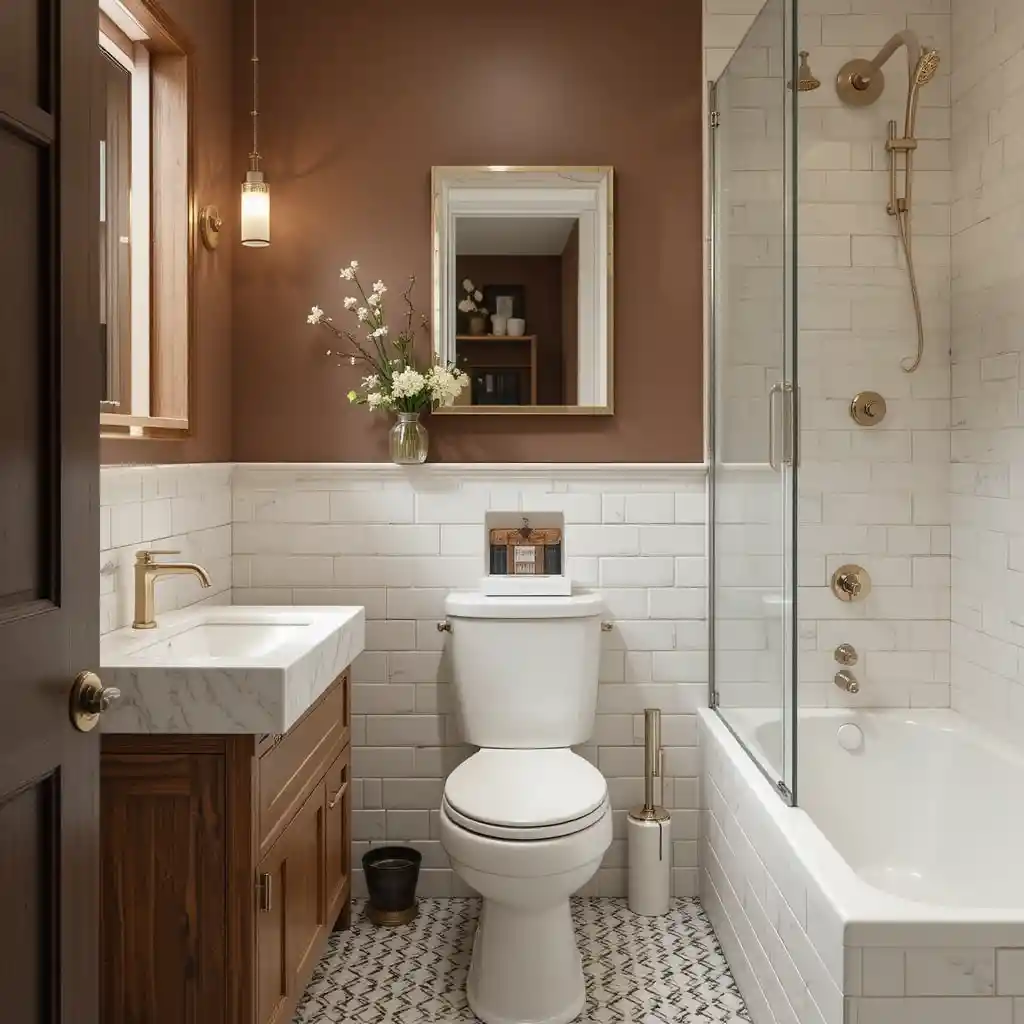
Soft, airy hues like crisp whites, muted pastels, and gentle beiges reflect maximum light, giving your space an expansive atmosphere. While dark shades have their place, they tend to box in a compact floor plan, whereas light tones push the walls outward.
3. Go for a Glass Shower Door
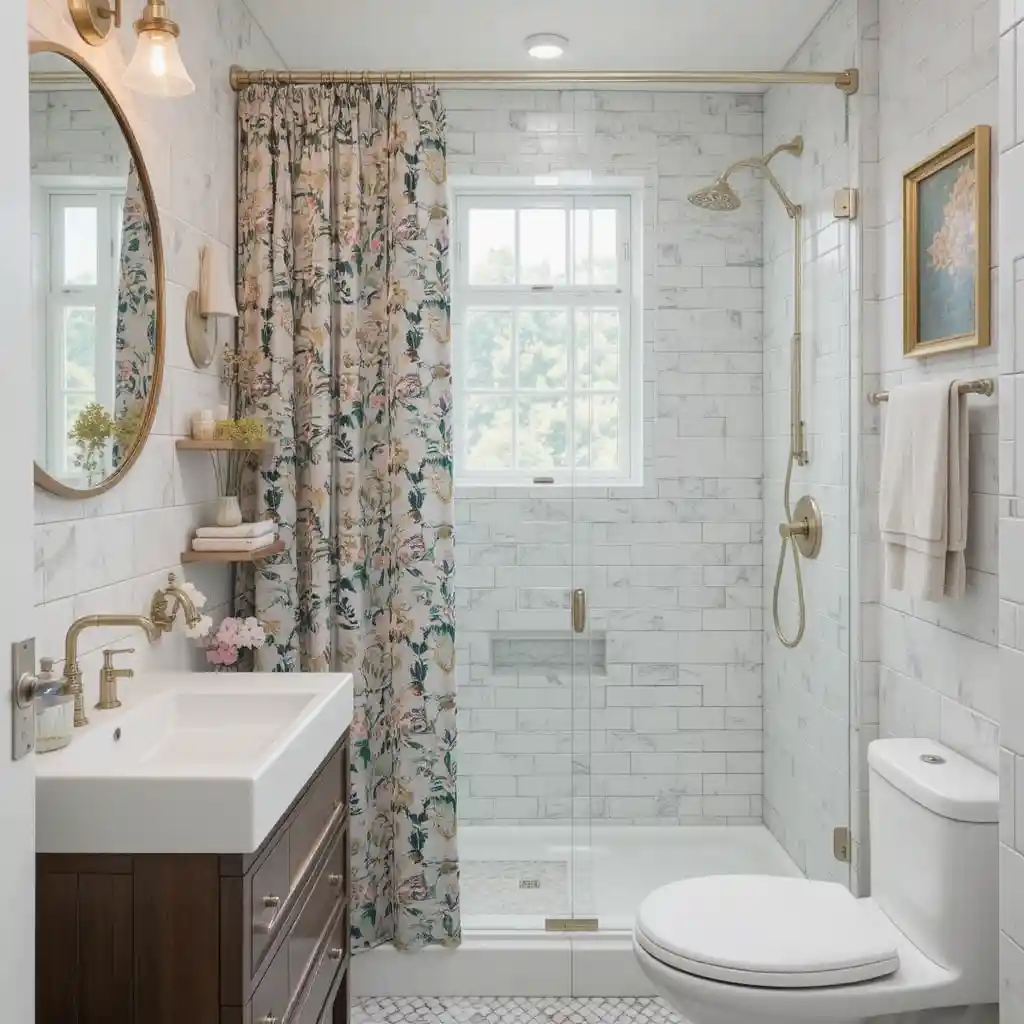
Ditch the traditional opaque shower curtain and opt for clear glass doors. They establish an open, uninterrupted sightline straight to the back wall of the room, effectively eliminating a massive visual barrier.
4. Add Mirrors to Expand Space
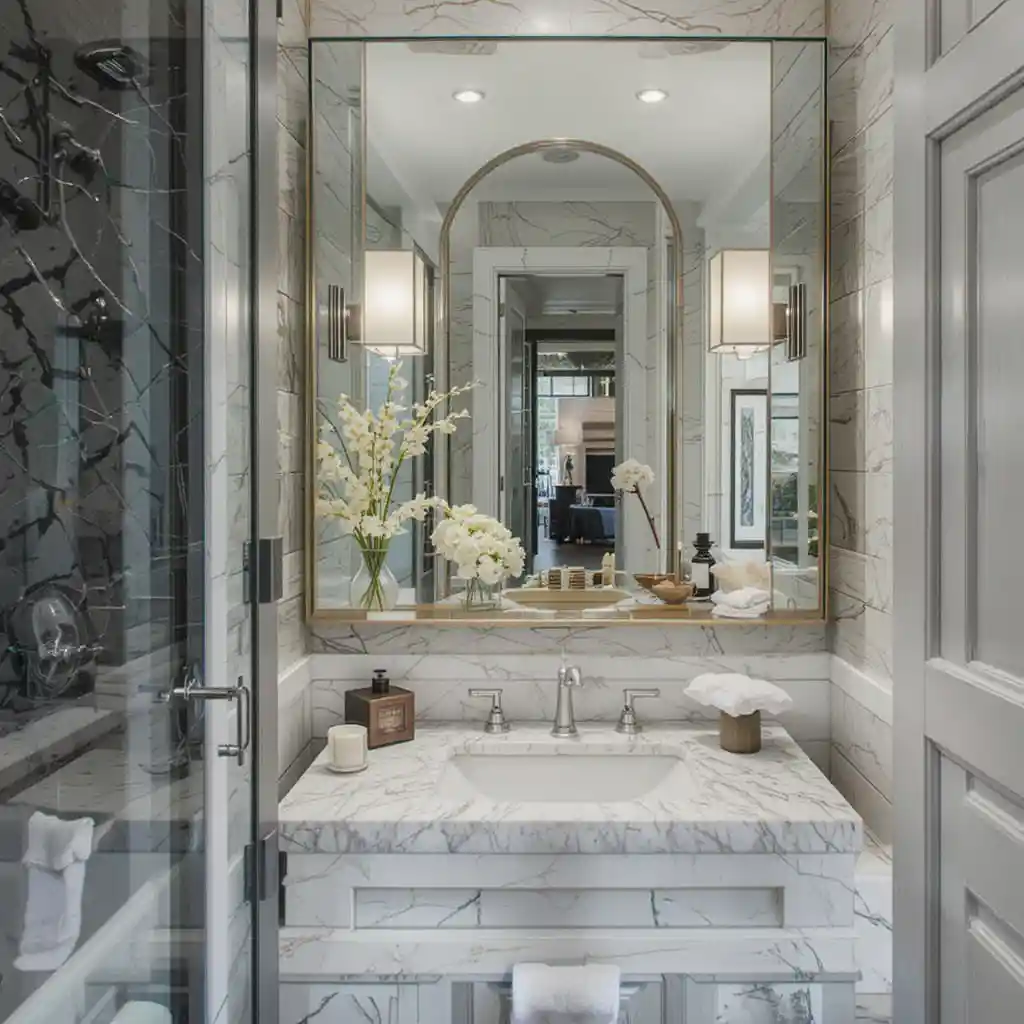
Mirrors are the ultimate optical illusion tool in a designer’s toolkit. Hanging an oversized mirror or dedicating an entire feature wall to mirrored glass duplicates the bounce of light, effectively doubling the perceived size of your bathroom layout.
5. Choose Wall-Mounted Faucets
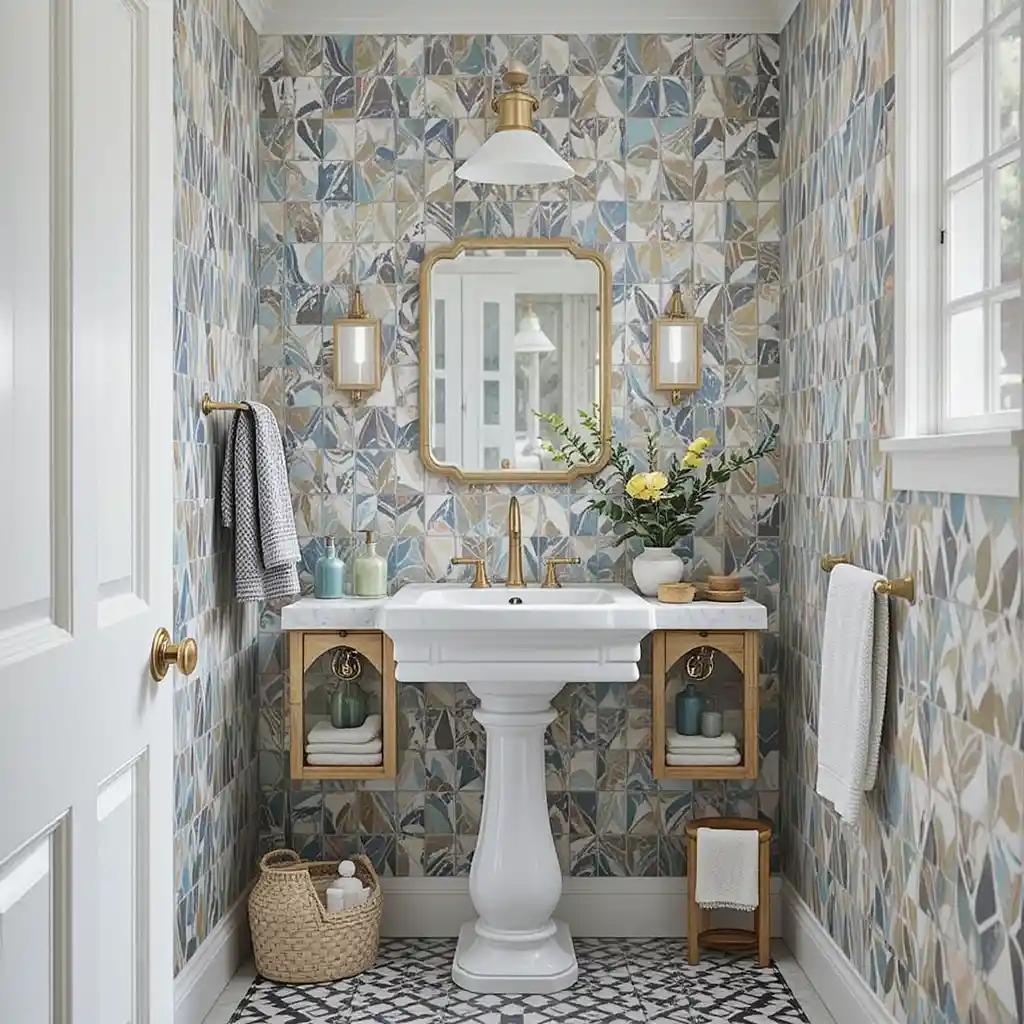
Installing your plumbing fixtures directly onto the wall frees up precious counter space on your vanity top. This simple layout shift allows you to choose a much narrower sink basin, which is perfect for incredibly tight powder rooms.
Architectural Elements and Smart Enclosures
6. Embrace Vertical Storage
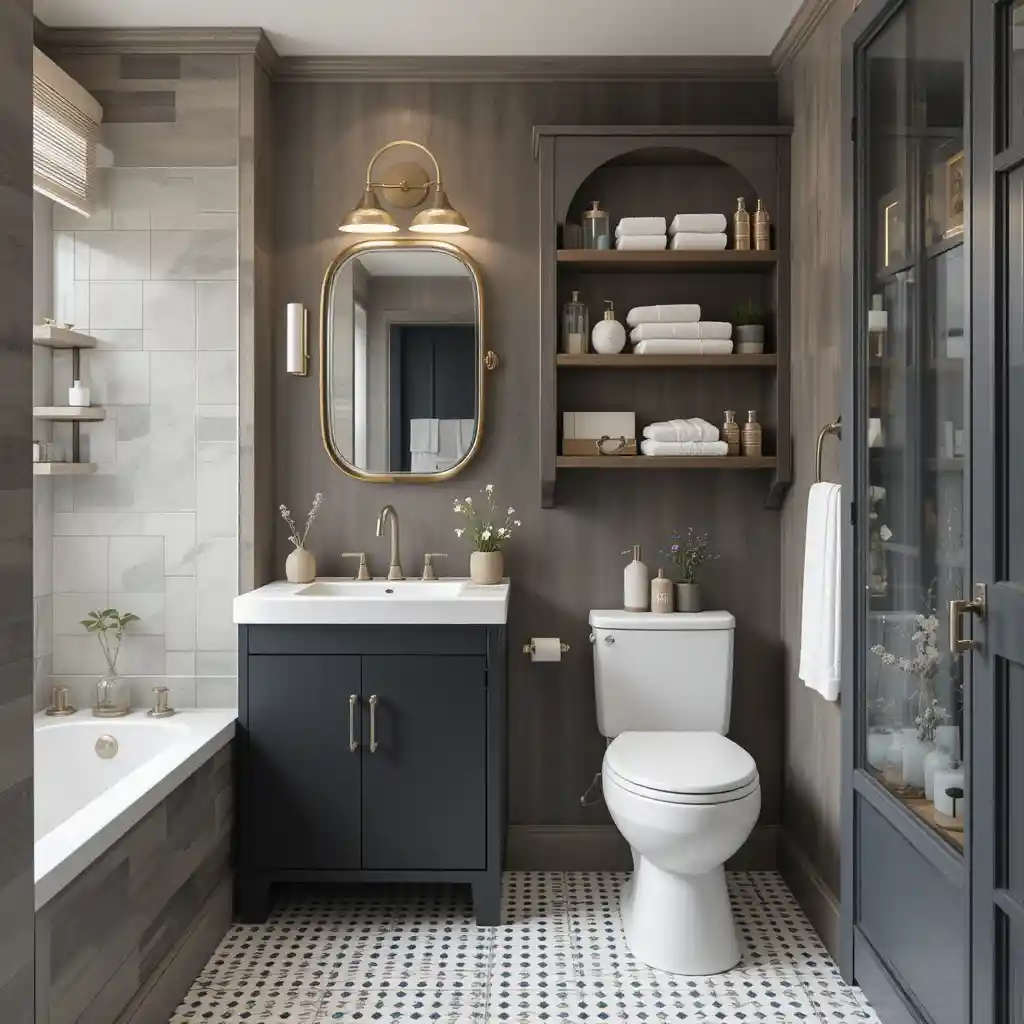
When floor space is at a premium, look up. Utilize your vertical wall space by adding ladder shelving, slim floor-to-ceiling cabinets, or wall-mounted iron racks to keep your daily essentials organized without intruding on your walking path.
7. Install Recessed Shelving
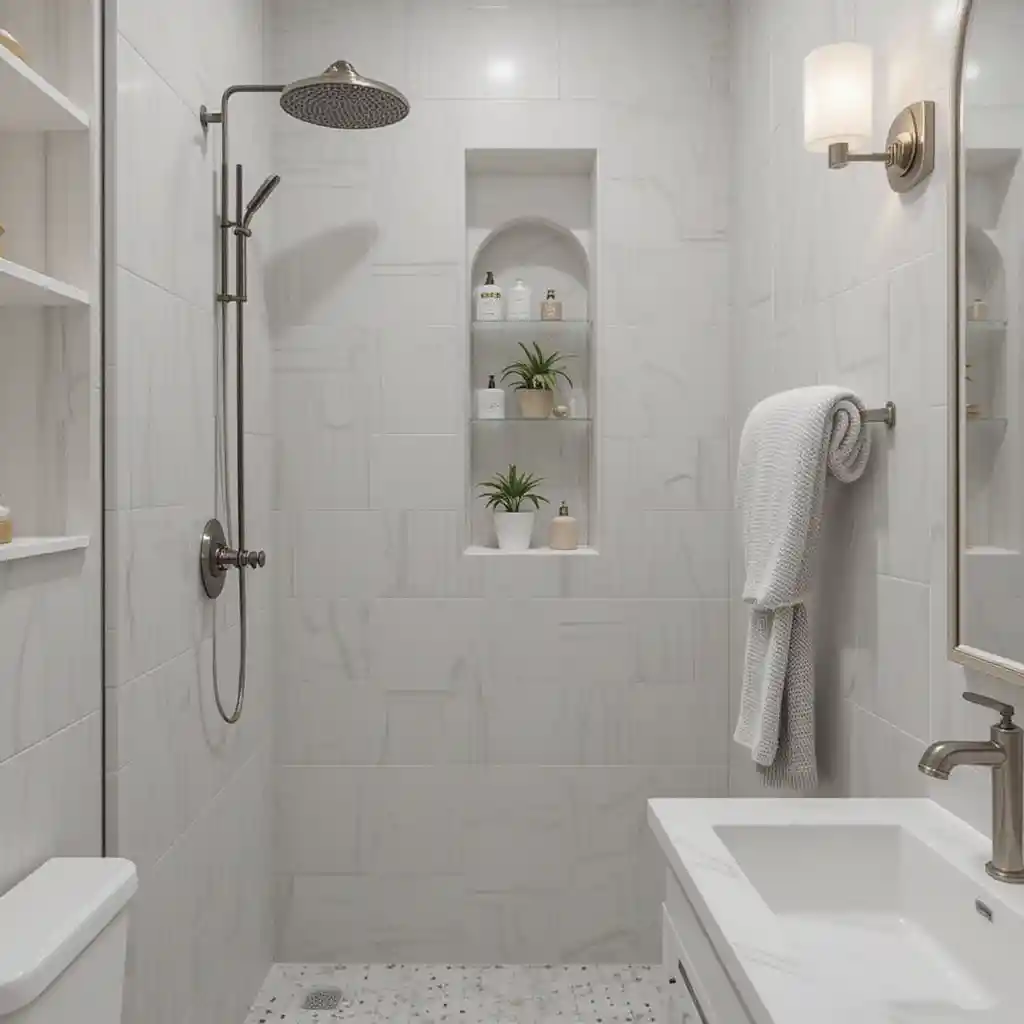
Incorporate built-in, recessed niches inside your shower wall or right above the sink area. Because these shelves sit completely flush inside the wall framing, they provide handy storage while maintaining a clean, streamlined aesthetic.
8. Use Pocket or Sliding Doors
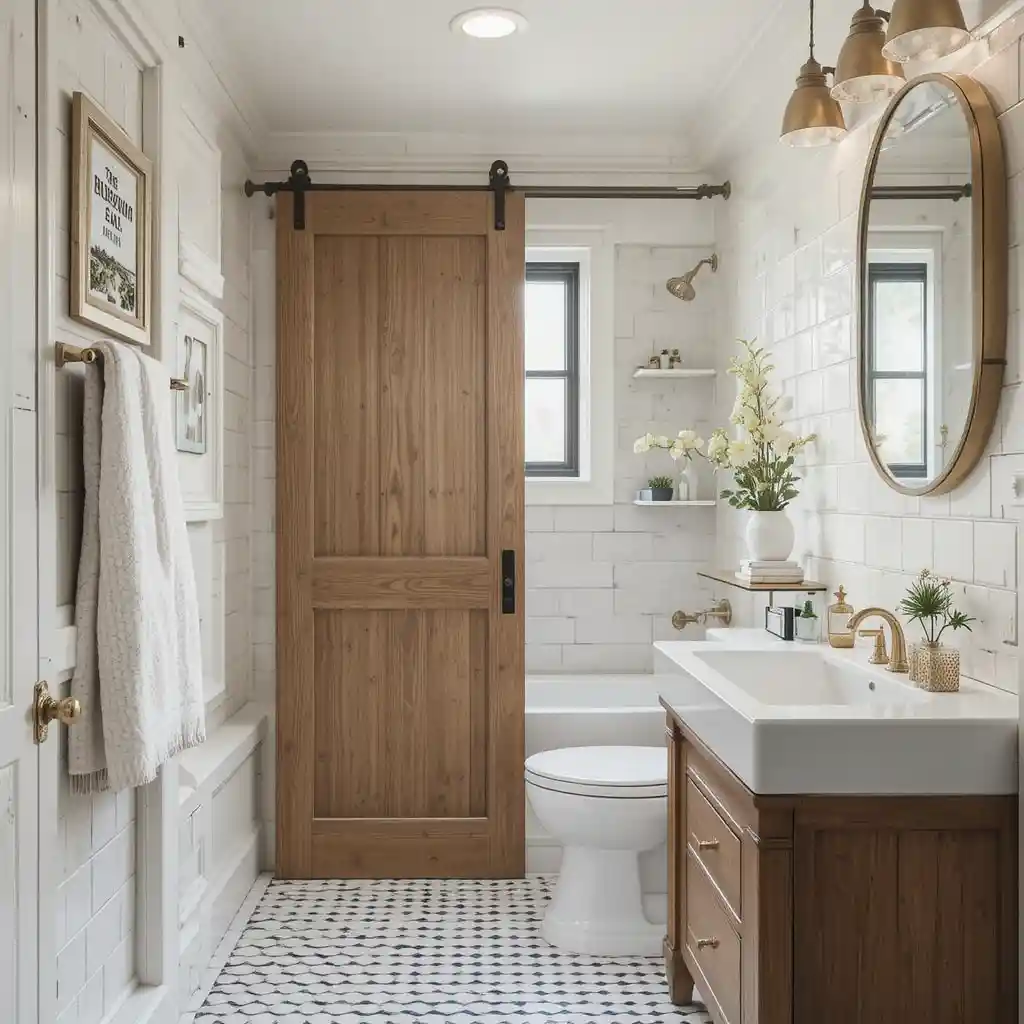
Traditional hinged doors require a wide swing radius that eats up vital floor area. Swapping a standard door for a pocket door or a sleek sliding barn door frees up valuable real estate, making the entry sequence feel modern and easy.
9. Opt for Compact Fixtures
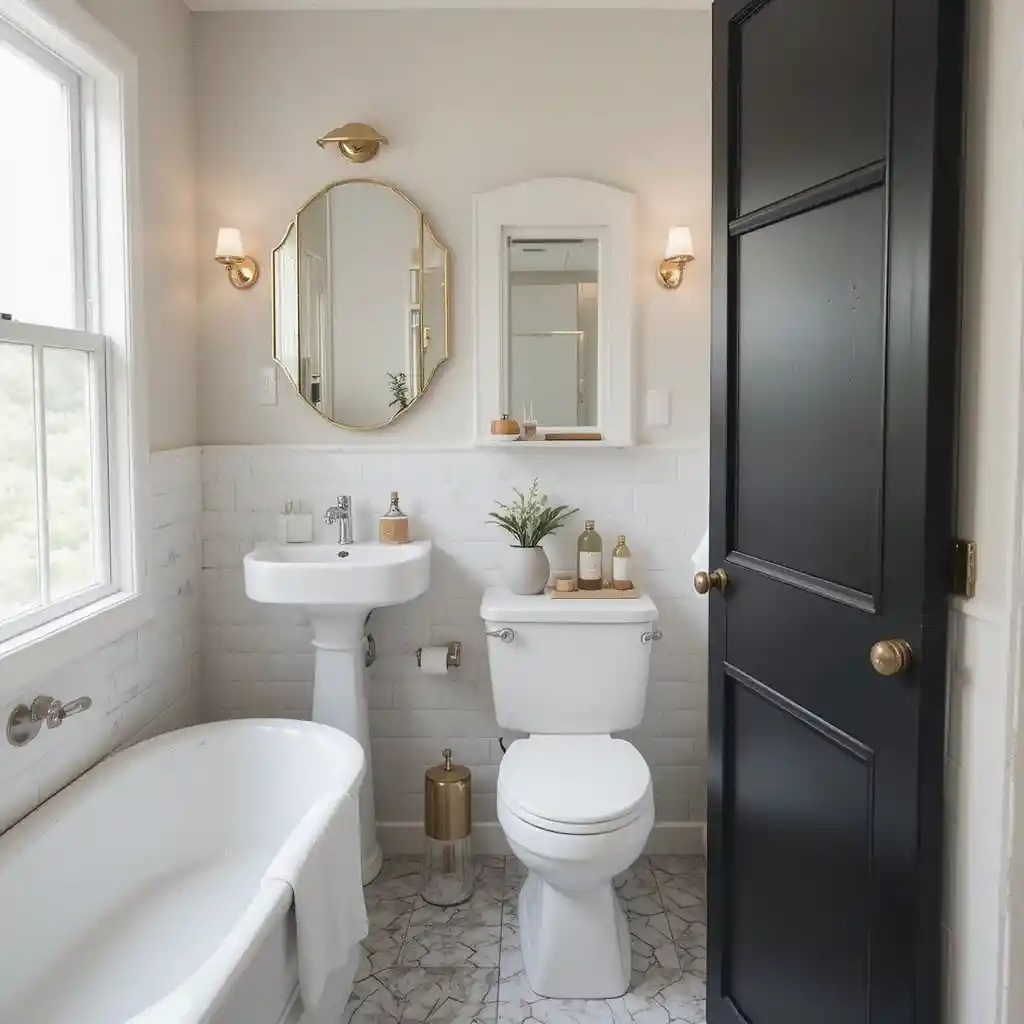
Seek out smaller toilets, corner sinks, and shallow bathtubs engineered explicitly for tight spaces. Modern manufacturers offer scaled-down models that save physical inches without skimping on ergonomics or style.
10. Add a Skylight or Solar Tube
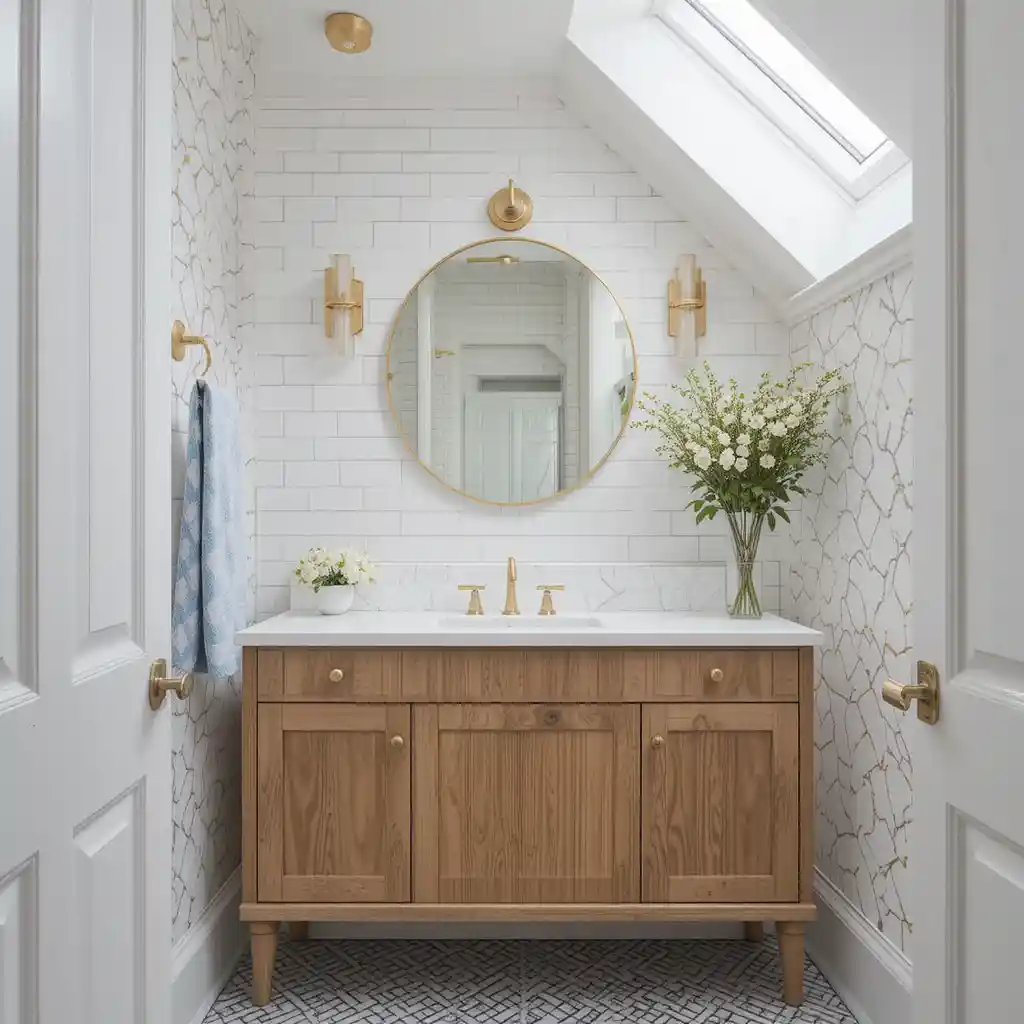
If your roof layout allows, introduce a skylight or a polished sun tunnel. Flooding a small bathroom with natural light from above completely alters the atmosphere, instantly dispelling any claustrophobic vibes.
Optical Height and Linear Detailing
11. Choose Multi-Functional Furniture
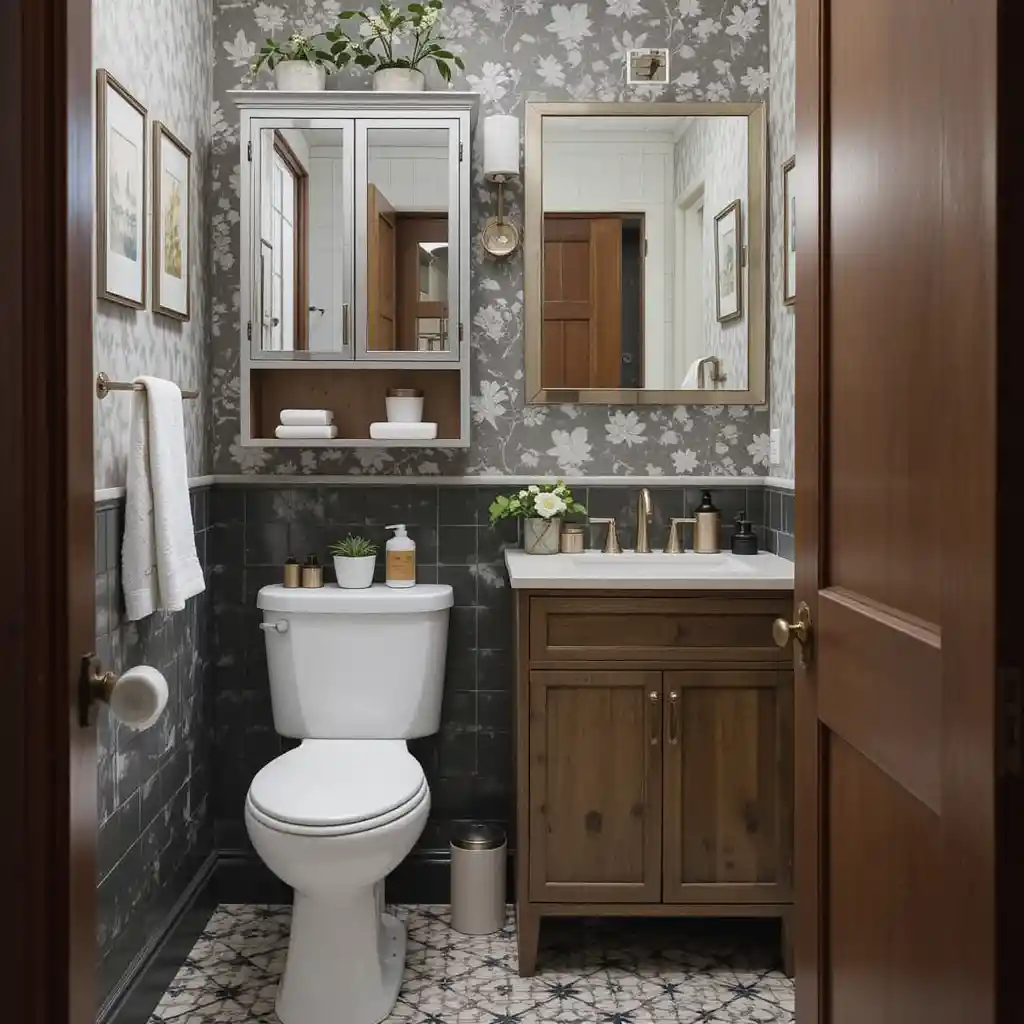
Invest in smart items that pull double duty, such as a storage bench under a window, an over-the-toilet linen unit, or a medicine cabinet with a mirrored face. Multi-functional furniture keeps clutter off the counters.
12. Hang Hooks Instead of Towel Bars
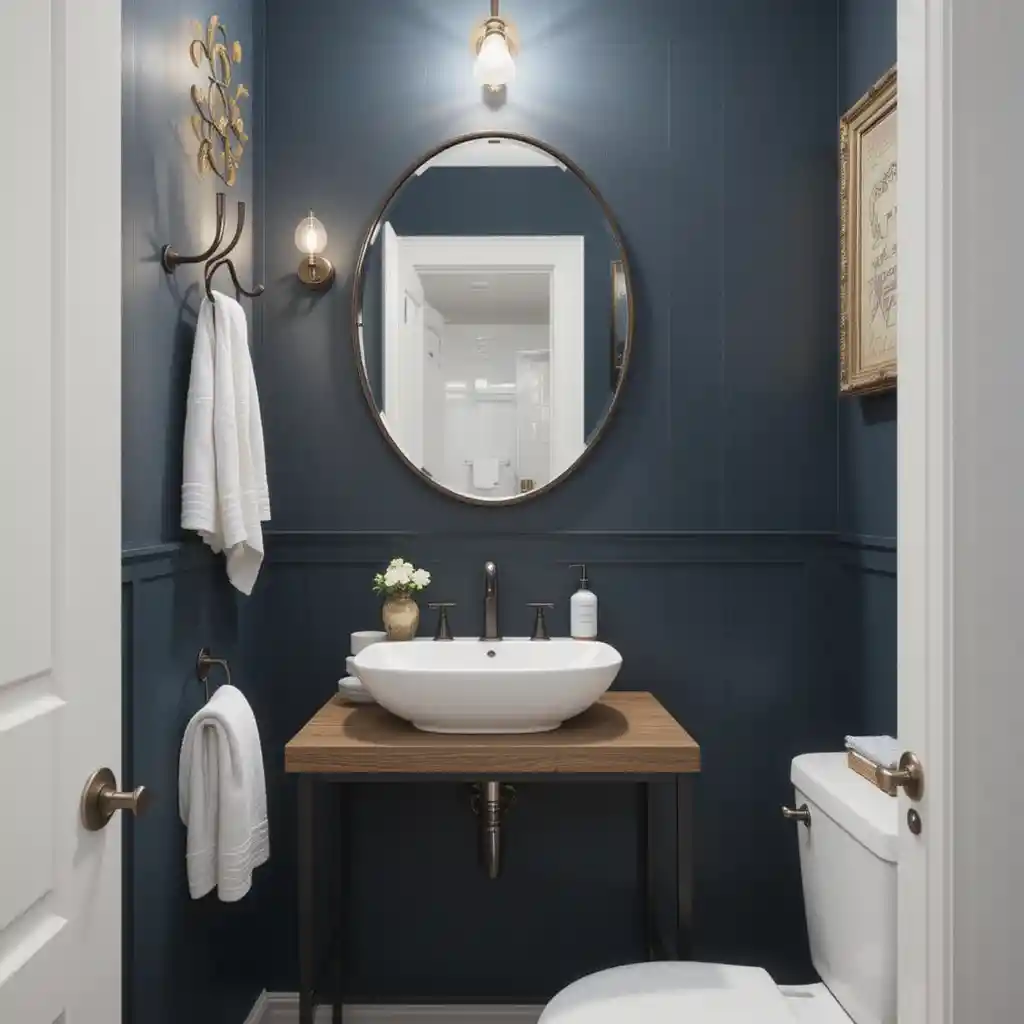
Long towel bars require a large stretch of horizontal wall space, which can make a small room look segmented. Heavy-duty hooks mounted behind the door or on a narrow wall keep your towels within reach while keeping the room looking tidy.
13. Tile All the Way to the Ceiling
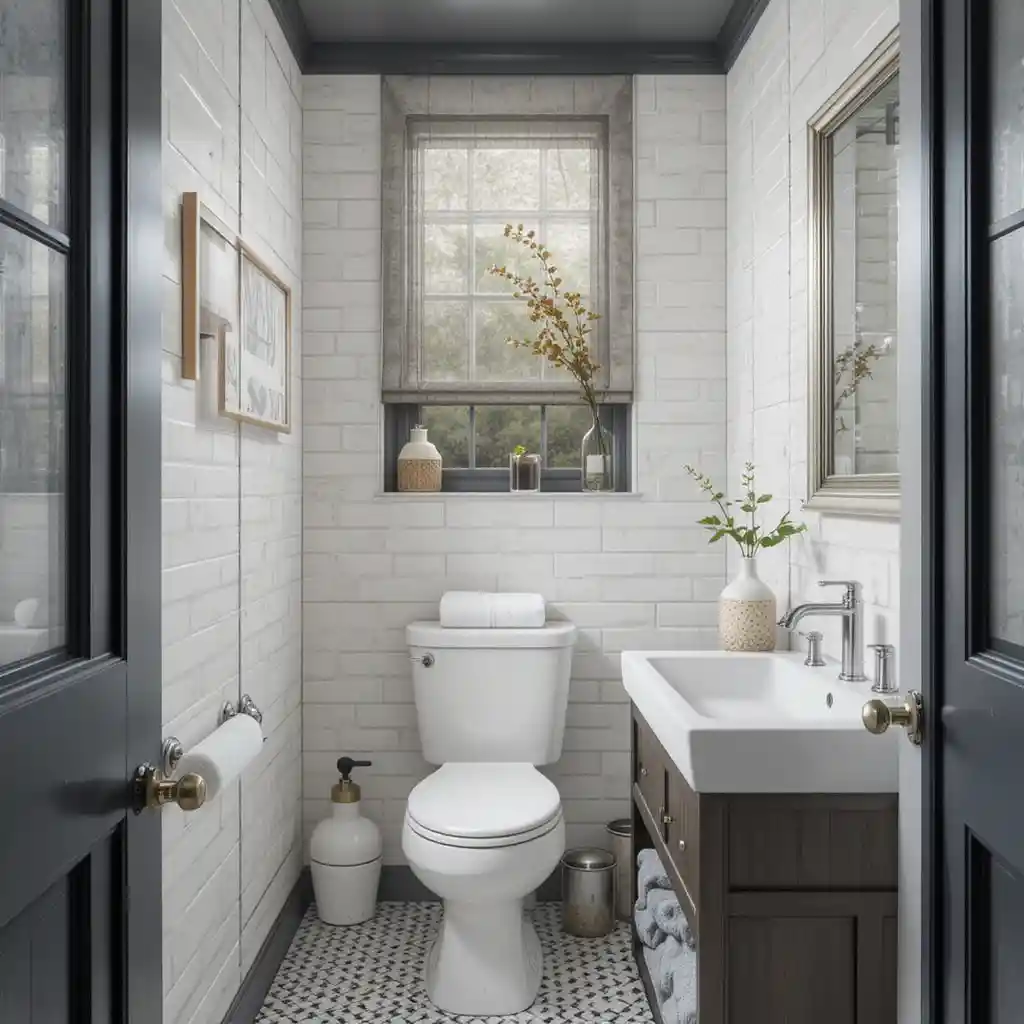
Extending your shower tile work all the way up to the ceiling line draws the eye upward. This simple trick elongates the vertical plane, giving the distinct illusion of grander ceiling heights and a less cramped room.
14. Use Bold Patterns on the Floor
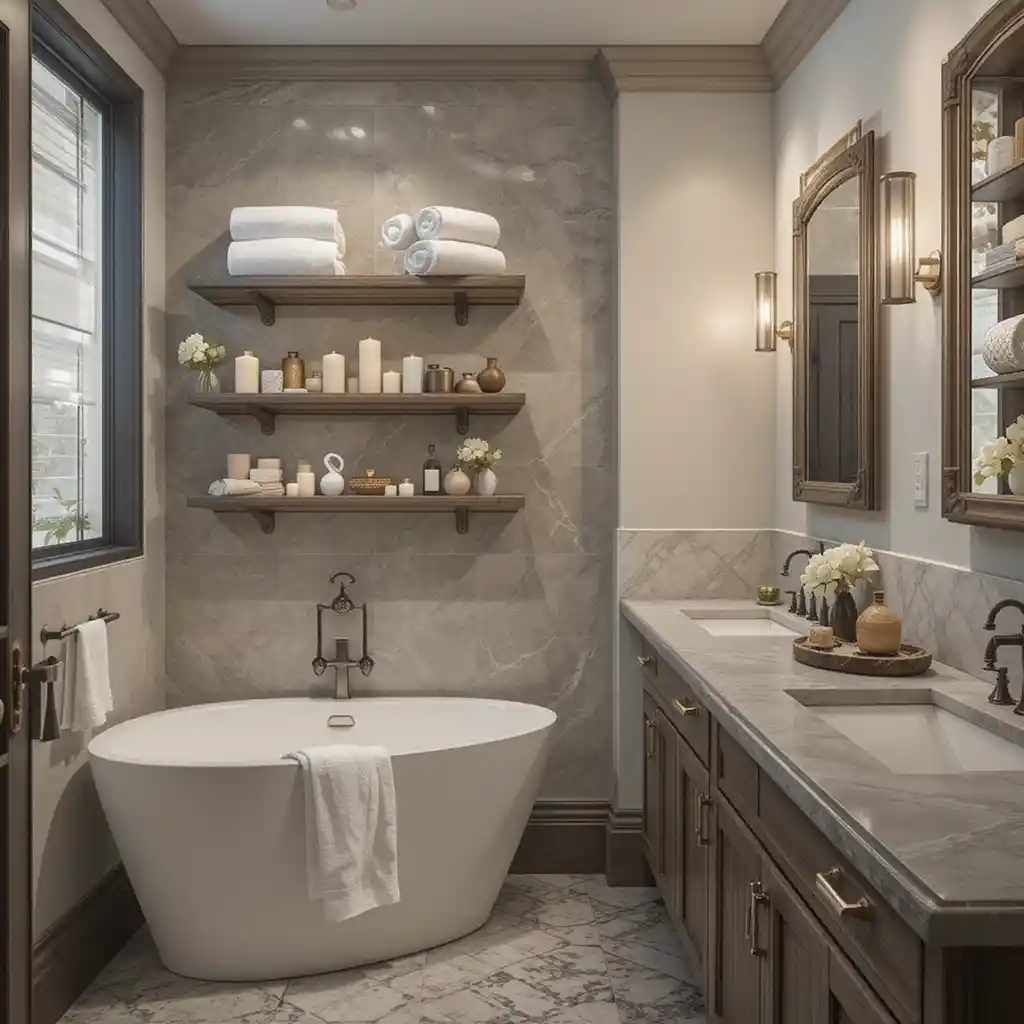
An intricate or patterned tile floor draws the eye downward, creating a strong focal point. This clever distraction adds movement and visual interest, making a basic, narrow room feel dynamic and surprisingly expansive.
15. Go Frameless with Shower Enclosures
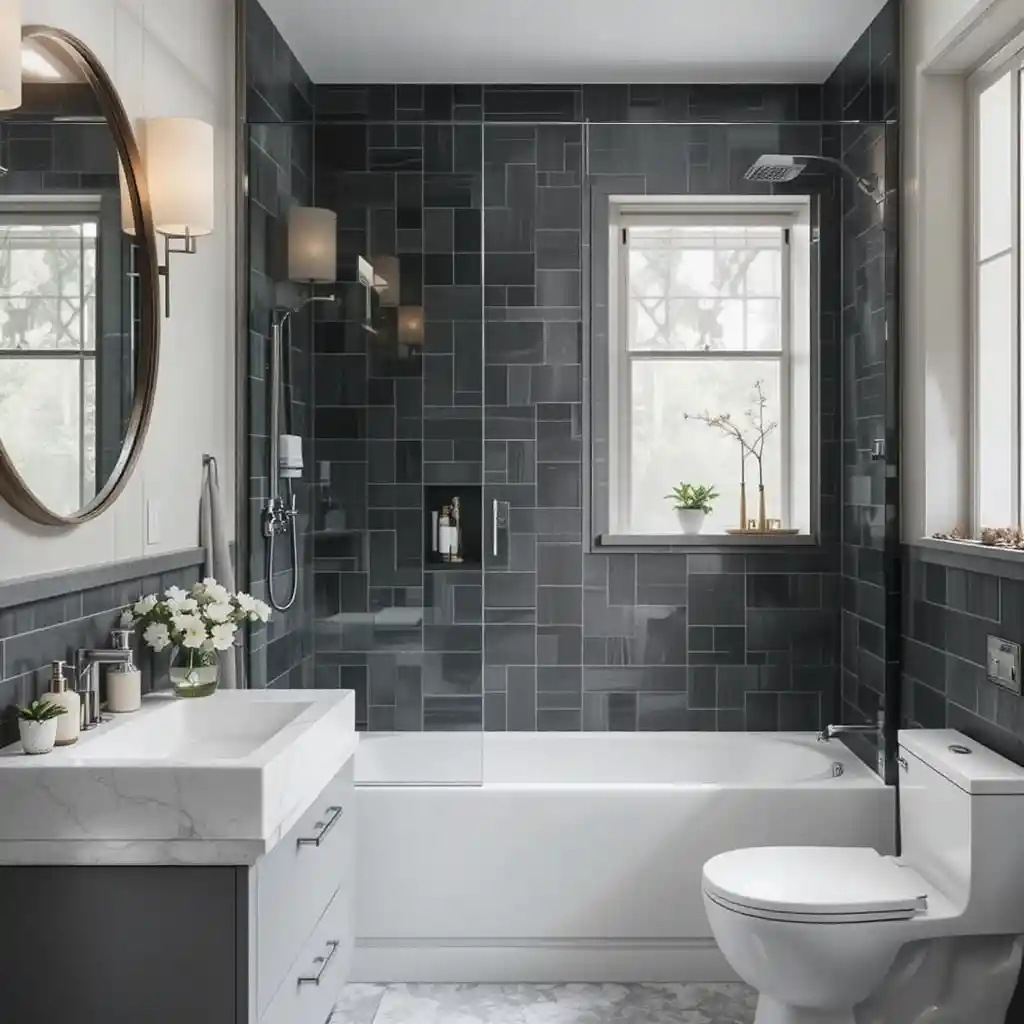
Frameless glass showers feature minimal metal tracks, making them less visually disruptive than standard framed designs. It is an excellent execution for a clean, high-end look that leaves your sightlines completely unhindered.
Storage Innovations and Finishes
16. Add a Narrow Ledge Behind the Toilet
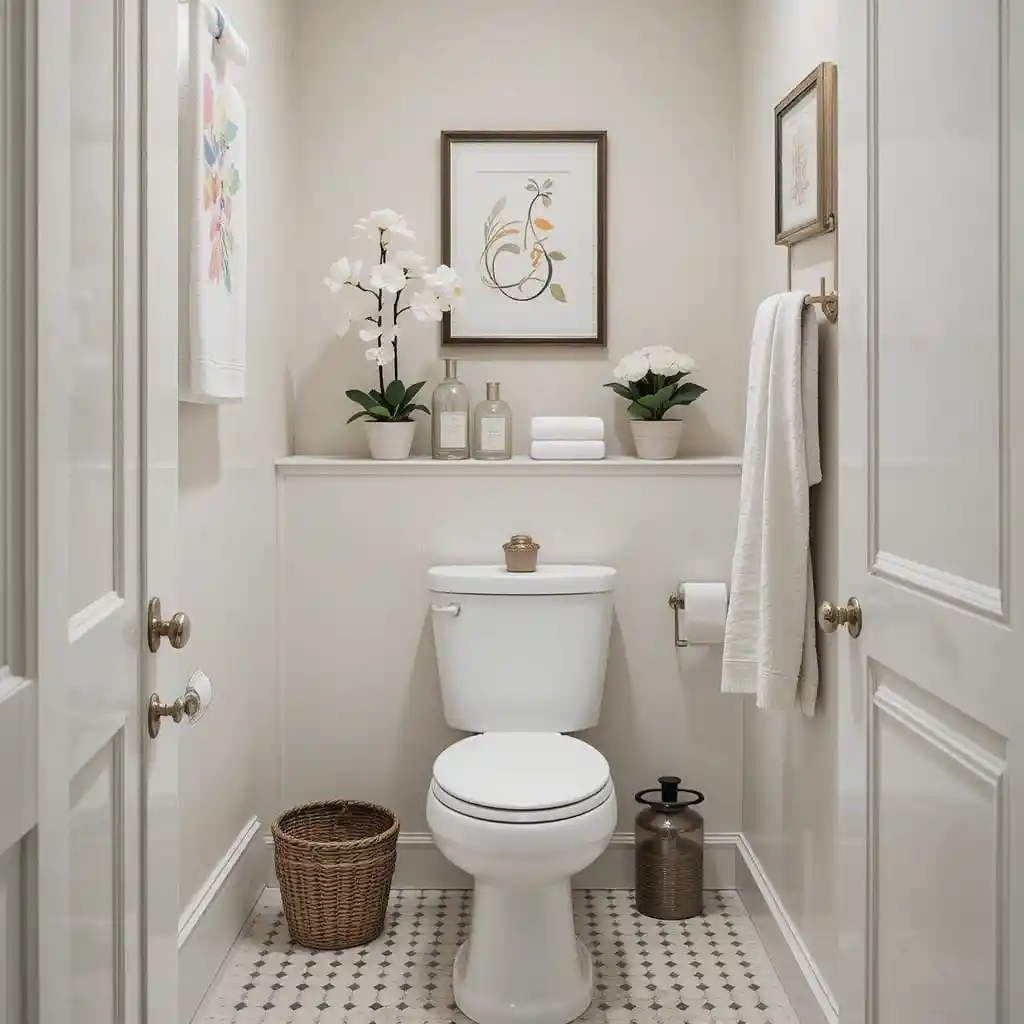
If your wall cannot accommodate a deep medicine cabinet, install a ultra-slim shelf or stone ledge directly behind the toilet tank. It is the perfect spot for small decor pieces, extra tissue, or mini storage canisters.
17. Paint the Ceiling a Light Shade
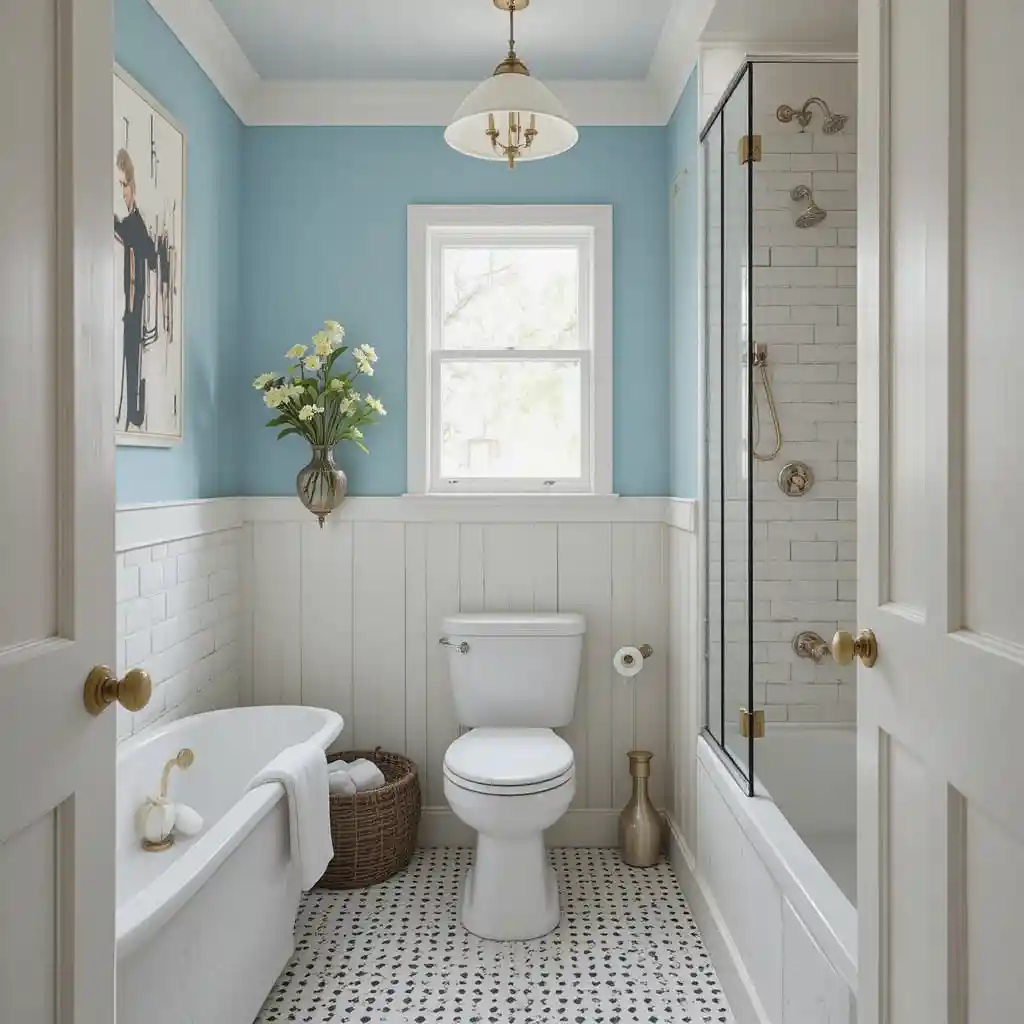
While white is the standard choice, painting the ceiling in a soft cream or a very pale blue can lift the room visually. This soft splash of color catches upward light reflections, giving the space an airy, sky-like feeling.
18. Use Clear Containers for Storage
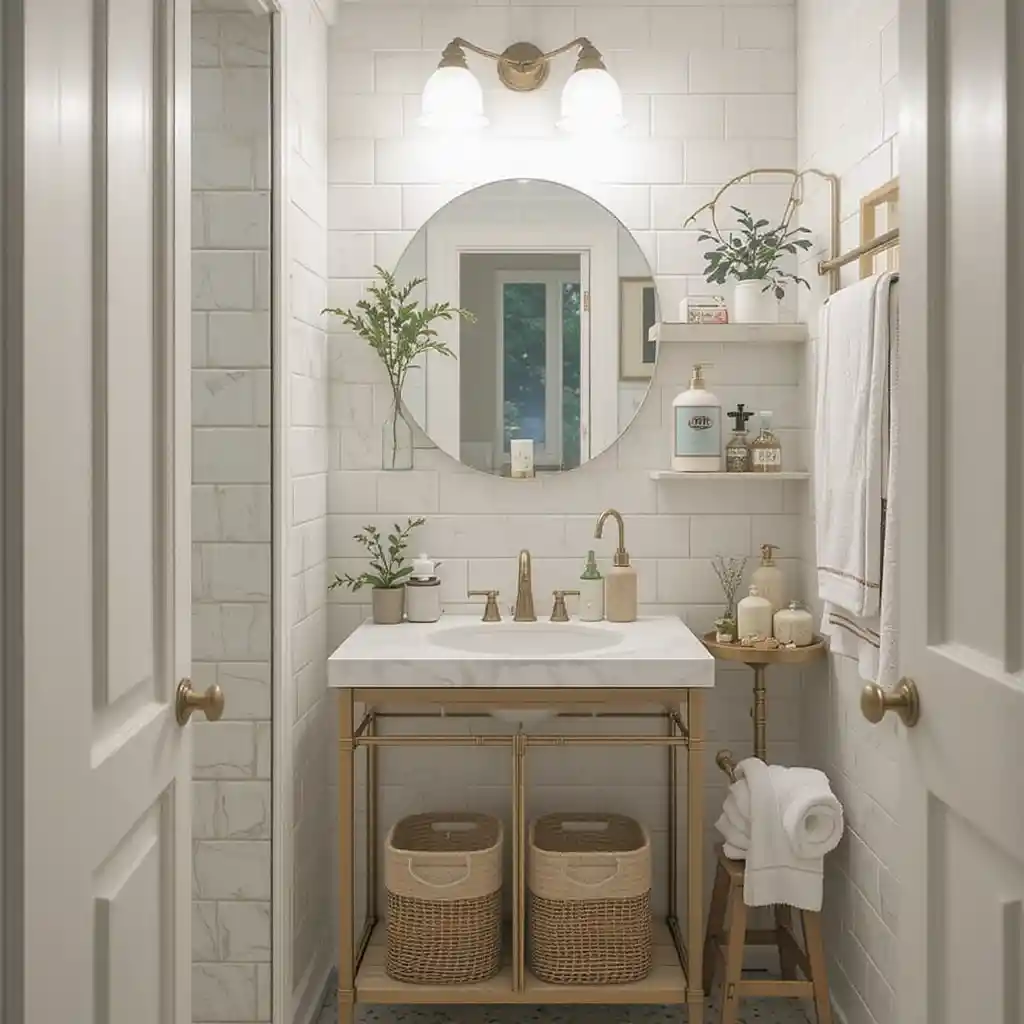
Stash your everyday items like cotton swabs and bath salts in clear glass or acrylic jars. Removing mismatched commercial packaging reduces visual clutter and makes it incredibly easy to find what you need at a glance.
19. Mount Lighting on the Wall
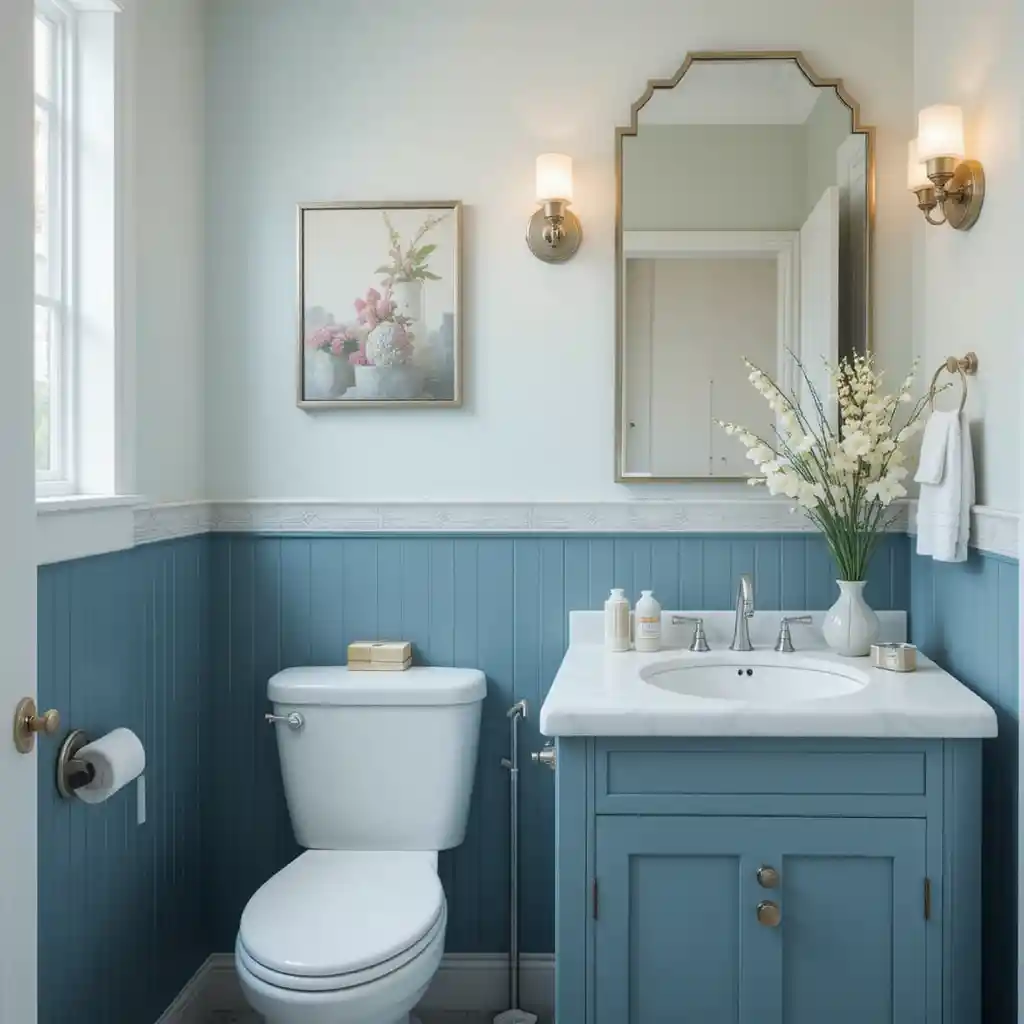
Wall sconces mounted at eye level on either side of a mirror save overhead space while delivering beautiful, shadow-free task lighting. This positioning warms up the walls without cluttering your ceiling plane.
20. Add a Pop of Color with Accessories
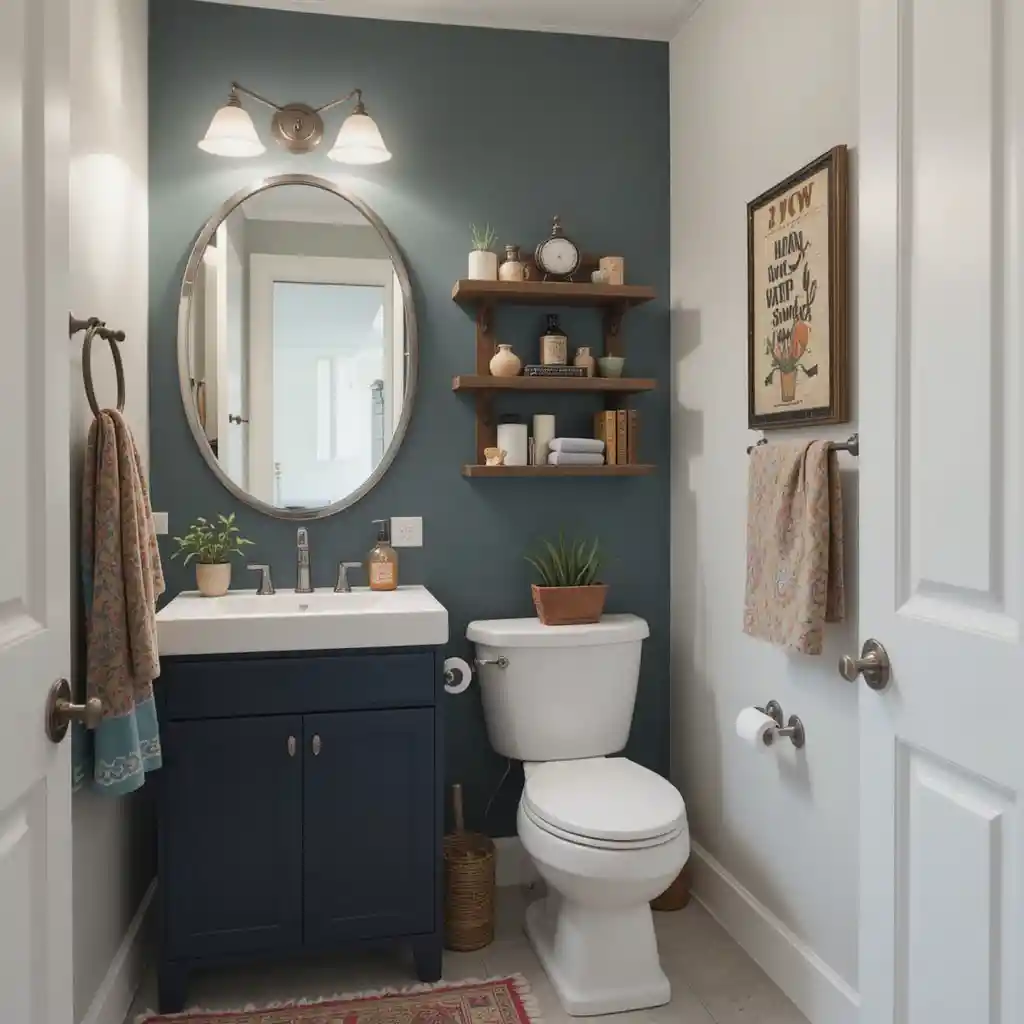
Keep walls neutral but bring personality through colored towels, rugs, and decor. These can be changed seasonally too.
21. Choose Large Floor Tiles
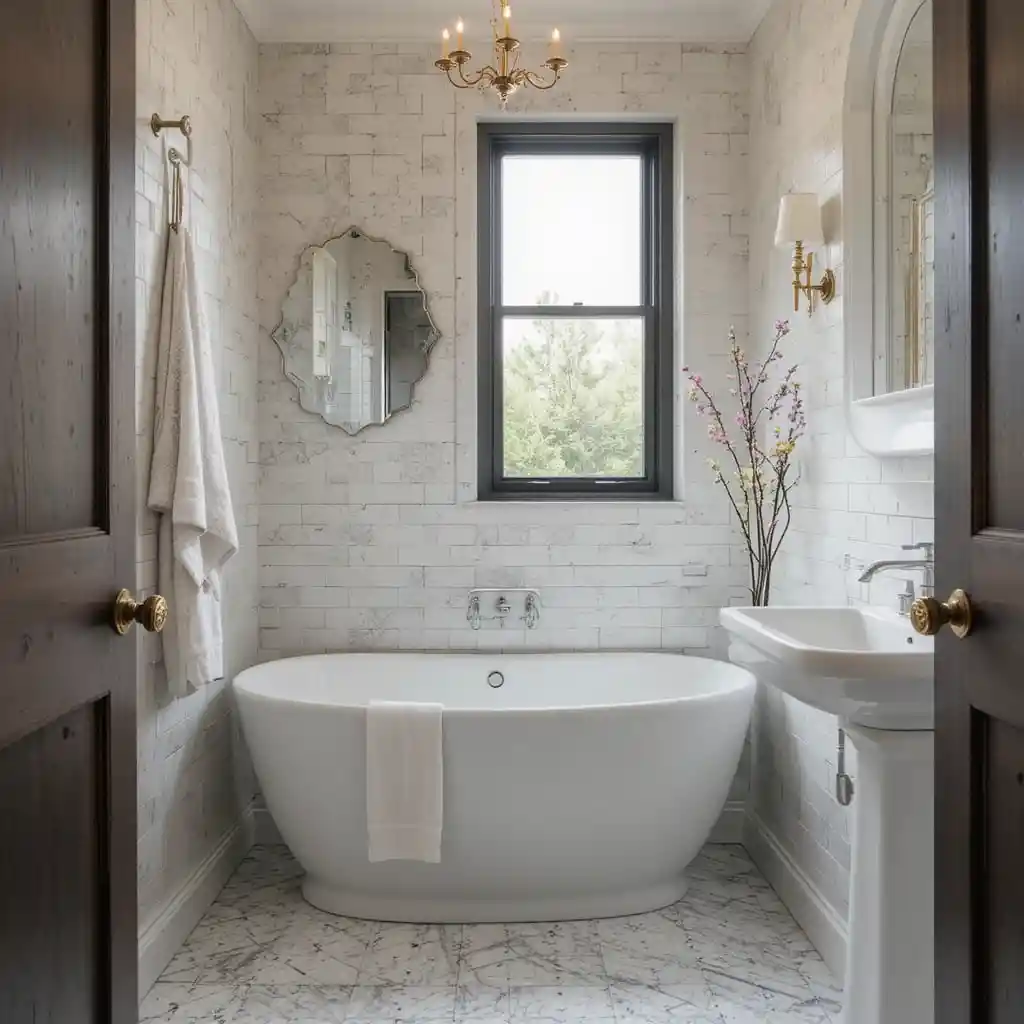
A common design myth suggests small rooms need small tiles. In reality, large floor tiles make a space feel more expansive because they contain far fewer grout lines, resulting in a clean, unified floor plane.
22. Consider a Wet Room Design
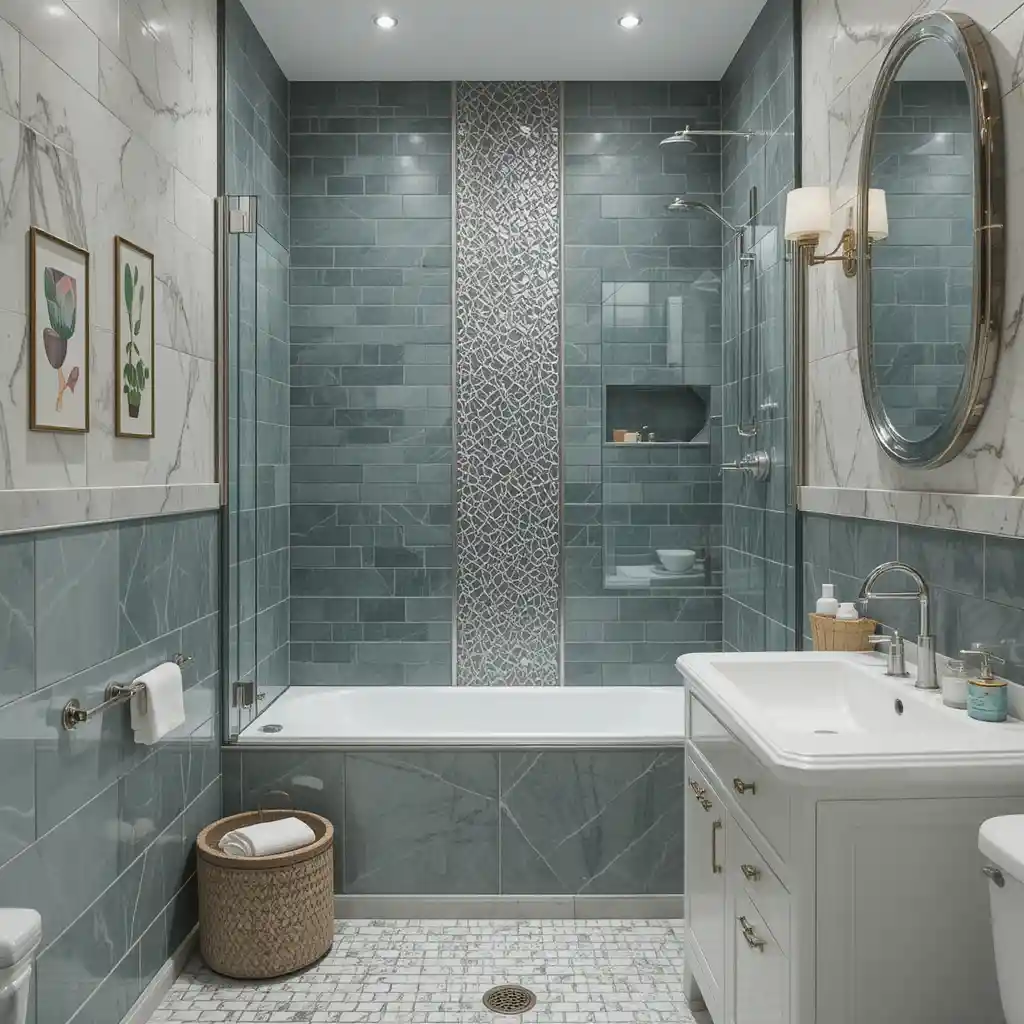
A wet room layout eliminates the need for separate, bulky shower enclosures by waterproofing the entire room. Utilizing continuous sloped flooring and central drains creates an open, highly efficient layout that feels incredibly high-end.
Optical Tricks & Pro Styling Hacks
When executing small bathroom ideas, mastering visual weight is your greatest advantage. Here are a few tricks I implement to maximize my clients’ compact spaces:
The Monochromatic Magic: Paint your baseboards, walls, and trim the exact same color. Eliminating the contrast borders keeps the eye moving smoothly across the room without interruption.
Elevate the Shower Rod: If you must use a shower curtain instead of glass, hang the rod just an inch below the ceiling line and use an extra-long curtain. This instantly elongates the vertical scale of the room.
Keep Grout Lines Matching: Select a grout color that matches your tile tone perfectly. High-contrast grout creates a grid pattern that sections off the room, while matching grout creates a fluid, expanding plane.
Scientific Data & Design Psychology
The way our brains interpret physical space is heavily linked to lighting and geometry. According to architectural psychology studies:
The Impact of Visual Boundaries: The human brain evaluates spatial freedom based on unbroken horizontal lines. When a view is blocked by heavy cabinetry or dark partitions, the nervous system registers a confined environment, raising subtle stress responses. Clear glass enclosures and elevated furniture units expand these subconscious grid lines, lowering cognitive load and creating a genuinely calming experience during daily routines.
Additionally, maximizing natural light paths through reflective surfaces has a verified, positive impact on morning energy levels and circadian rhythms.
Frequently Asked Questions (FAQ)
What tile pattern makes a small bathroom look bigger?
Large-format square or rectangular tiles laid out in a straight or running bond pattern work best. Minimizing the number of grout lines creates a smooth, continuous surface that visually opens up the floor plan.
Can I use a dark color in a small bathroom?
Yes, but balance is key. If you choose a dark color, use it on a single accent wall or pair it with large mirrors, a white floating vanity, and highly efficient 3500K lighting to keep the space from feeling like a cave.
Is a round or rectangular mirror better for a compact vanity?
A large rectangular or arched mirror is typically best because it provides more reflective surface area, catching more ambient light and throwing it back into the dark corners of the room.
Final Thoughts
Designing a compact bathroom does not mean you have to compromise on high-end style or personal comfort. With careful planning, streamlined fixtures, and space-enhancing styling techniques, your tiny bathroom can easily feel like a luxurious, restorative retreat.
Whether you are undertaking a complete structural remodel or simply giving your space a quick layout refresh, these 22 ideas offer the ideal blend of practical utility and designer flair. Trust the process, look at your walls as open canvases for smart storage, and watch your compact bathroom transform into a space you love stepping into every day.