

Over my decade of hands-on experience as a residential designer, I have transformed countless underutilized yards into stunning standalone living quarters.
When planning modern casitas, most homeowners make the mistake of treating the structure like a cramped shed rather than a fully optimized micro-dwelling. My signature approach focuses on balancing spatial efficiency, tactile materials, and atmospheric lighting to build a truly immersive environment.
Whether you are designing a backyard guest suite or a private creative studio, understanding how to anchor your layout changes everything about how you experience these spaces. Let’s dive deep into the exact framework, materials, and distinct concepts I use to craft functional luxury inside high-end Casitas.
Quick Reference Comparison Table
| Design Approach | Primary Material | Best Suited For | Maintenance Level |
| Minimalist Studio | Polished Concrete & Steel | Urban backyards & compact yards | Low |
| Rustic Adobe Retreat | Terracotta & Reclaimed Wood | Desert environments & warm climates | Medium |
| Glass-Box Pavilion | Structural Aluminum & Glass | Garden-centric properties & views | Low to Medium |
| Compact Loft Layout | Vertical Timber & Drywall | Multi-functional guest quarters | Low |
Tools and Materials You Need for Your Build
Executing a high-end casita project requires precision and specialized structural elements. Over the years, I have relied on this baseline checklist for spatial integrity and high aesthetic payoff:
Laser Distance Measurer: Essential for calculating exact interior clearances down to the millimeter in compact floor plans.
Mini-Split HVAC Unit: 9,000 to 12,000 BTU inverter system to maintain precise thermal comfort without ductwork.
Engineered Hardwood or Luxury Vinyl Planks: Minimum 7mm thickness for durable, moisture-resistant flooring.
Low-Voltage Recessed LED Can Lights: Slim-profile fixtures rated for insulated ceilings to maximize headroom.
Pocket Door Hardware: Heavy-duty sliding rail kits to save precious swing space in small bathrooms and kitchenettes.
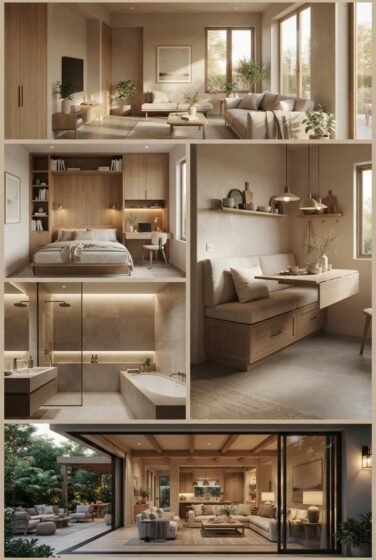
20 Distinct Concepts for Your Casitas
1. Monolithic Polished Concrete Floors
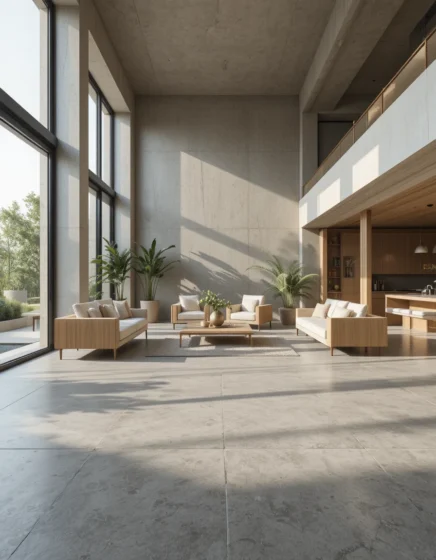
Polished concrete has become a staple in my contemporary architectural projects for casitas because it offers clean, unbroken lines that expand visual floor space. I always specify a matte sealant to prevent glare and add a subtle acid-etched stain to warm up the neutral undertones. This approach gives your interior an industrial-chic foundation that effortlessly withstands heavy foot traffic and daily wear.
2. Space-Saving Murphy Bed Integration
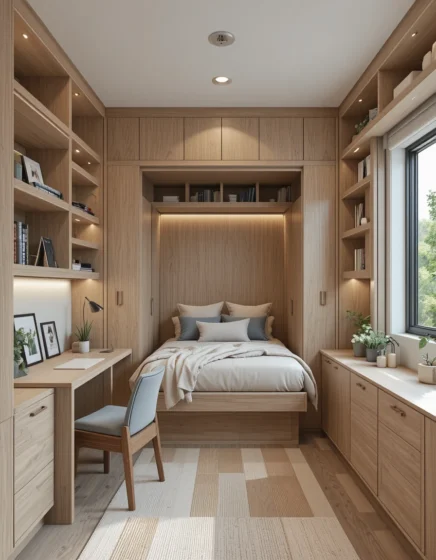
Maximizing daytime functionality in compact casitas requires concealing the primary sleeping zone inside a custom millwork wall unit. I design integrated shelving and reading lights around the fold-down frame so the room instantly shifts from a productive office to a restful bedroom. This clever engineering ensures your layout never feels cluttered or constrained by oversized furniture.
3. Built-In Banquette Dining Corners
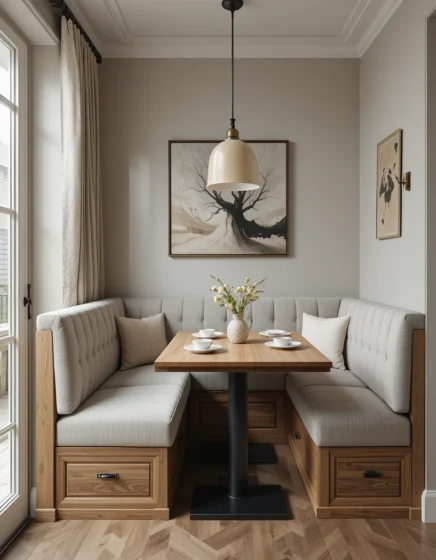
Carving out a dedicated meal space without wasting precious square footage is best achieved through custom built-in booth seating with hidden storage underneath. I pair these cozy upholstered cushions with a sleek wall-mounted drop-leaf table to keep floor circulation completely unobstructed. It creates an inviting bistro feel that elevates the everyday routine inside modern casitas.
4. Vaulted Timber Beam Ceilings
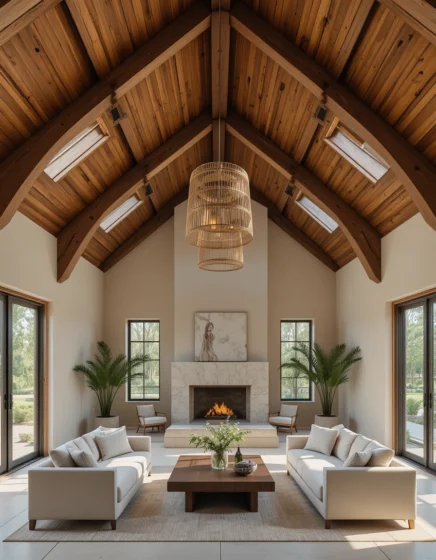
Elevating the visual height of a small footprint relies heavily on exposing structural rafters and finishing them with rich, warm wood stains. I love how vertical sightlines draw the eye upward, making even a modest 400-square-foot footprint feel remarkably open and grand. This architectural detail adds instant character and timeless soul to any style of casita.
5. Pocket Kitchenettes with Integrated Appliances
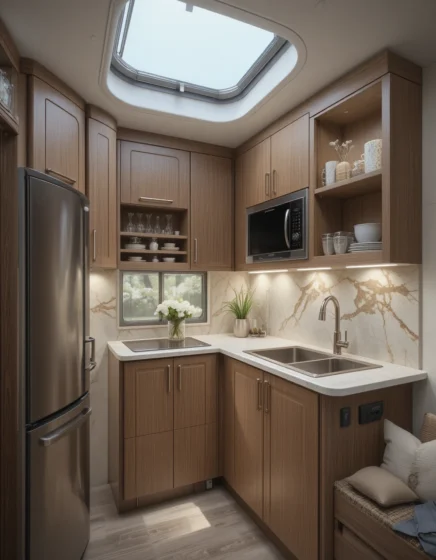
Designing a functional culinary zone in compact quarters means utilizing panel-ready under-counter refrigerators, induction cooktops, and seamless flat-panel cabinetry. I always position the sink directly beneath a horizontal awning window to flood the prep counter with natural daylight. It is a masterclass in efficiency that makes small-scale cooking an absolute breeze.
6. Floor-to-Ceiling Glass Sliding Walls
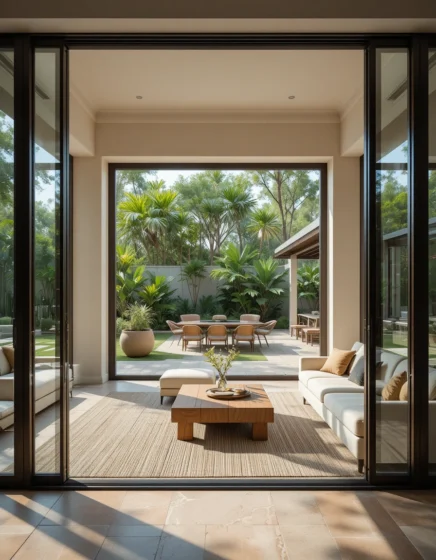
Blurring the boundary between indoor living quarters and the surrounding landscape creates an expansive, resort-like atmosphere. I frequently specify multi-slide pocket glass doors that retract entirely into the exterior walls to open up the entire living area to the patio. This seamless transition is a signature feature of high-end casitas designed for warm climates.
7. Custom Multi-Functional Millwork Partitions
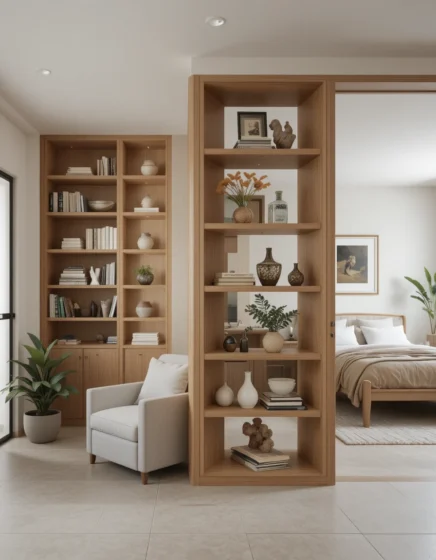
Dividing an open-concept layout without building solid walls is easily solved by installing double-sided open shelving units that act as room dividers. I use these architectural dividers to house books and decor while allowing natural light to filter freely through the entire floor plan. It maintains an airy, connected feel while establishing distinct functional zones.
8. Spa-Inspired Wet Rooms
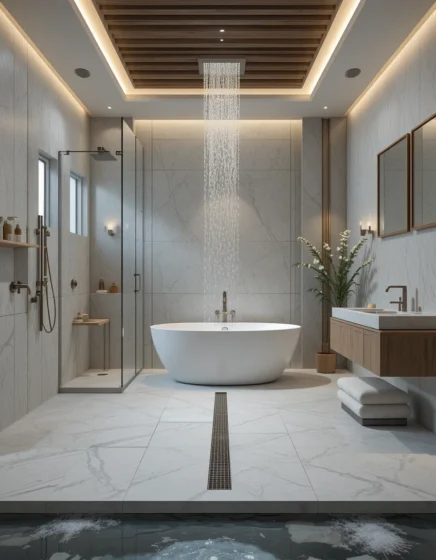
Maximizing luxury in a compact bathroom layout involves combining the shower and soaking tub into an open, waterproofed wet room protected by seamless glass. I use large-format matte porcelain tiles and linear trench drains to maintain a clean, unbroken floor surface throughout. This spa-like configuration transforms a tiny washroom inside your casita into a daily sanctuary.
9. Integrated LED Cove Lighting
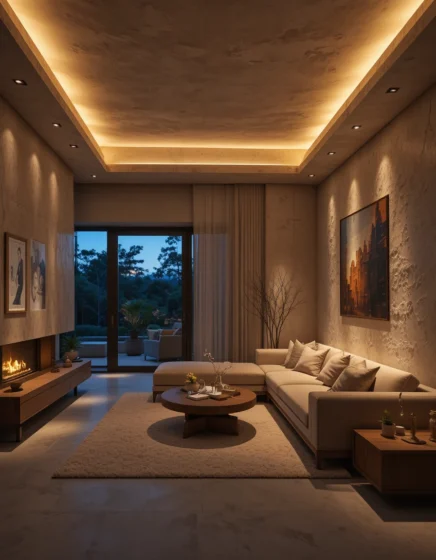
Overhead glare can ruin the intimate ambiance of small spaces, which is why I rely heavily on concealed perimeter LED cove lighting along the ceiling line. This technique washes the walls in a soft, diffused glow that makes the room feel wider and infinitely more sophisticated. Thoughtful illumination is the secret weapon of professional interior styling.
10. Vertical Storage Loft Conversions
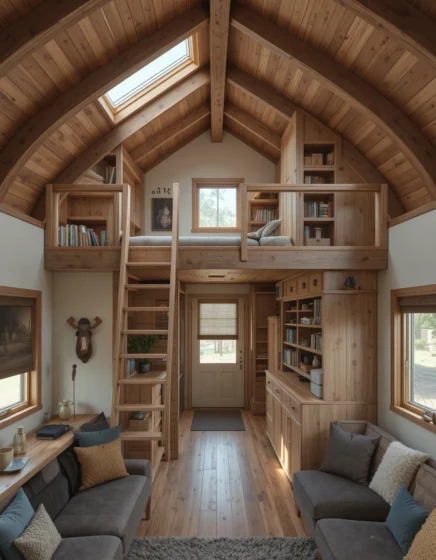
Capitalizing on vertical cubic footage allows you to tuck away seasonal belongings or create an elevated reading nook accessible by a sleek ladder. I reinforce the overhead joists with hidden steel bracing to ensure complete structural safety while keeping the main floor pristine. It adds incredible utility without increasing the building’s exterior footprint.
11. Built-In Window Seat Daybeds
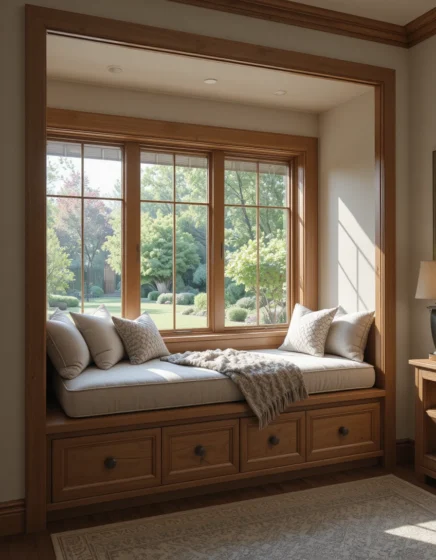
Transforming deep window framing into a comfortable lounging mattress creates an inviting reading nook packed with hidden drawer storage underneath. I layer these sunny alcoves with textured linen cushions and heavy wool throw blankets for ultimate relaxation. It is a brilliant way to turn structural window wells into functional architecture.
12. Monochromatic Earthy Color Palettes
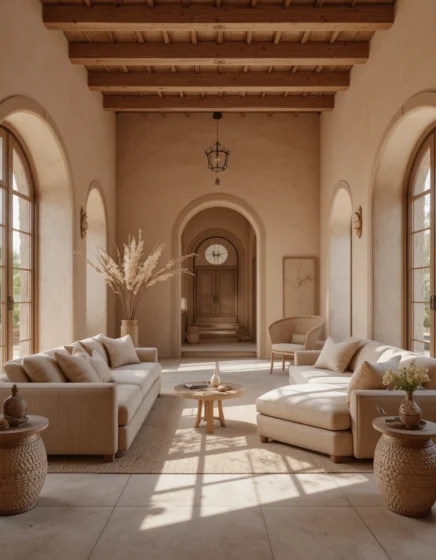
Establishing a cohesive, calming environment in tight layouts starts with wrapping the walls, trim, and doors in a single muted tone like warm clay or soft taupe. This color-drenching technique eliminates visual clutter and tricks the eye into perceiving expanded boundaries. It creates an enveloping, sophisticated atmosphere that feels deeply grounding.
13. Acoustic Wall Paneling Systems
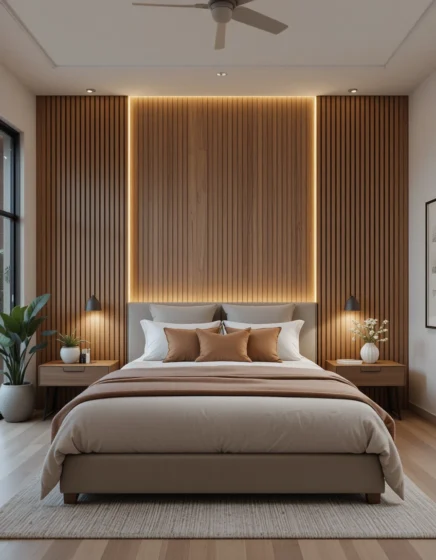
Ensuring privacy and sound insulation between different zones inside compact structures requires strategic placement of slatted wood acoustic panels. I mount these textured panels behind media areas or headboards to absorb sound waves while adding striking vertical rhythm. It is a high-performance upgrade that elevates both acoustics and visual depth.
14. Corner Glass Nook Reading Stations
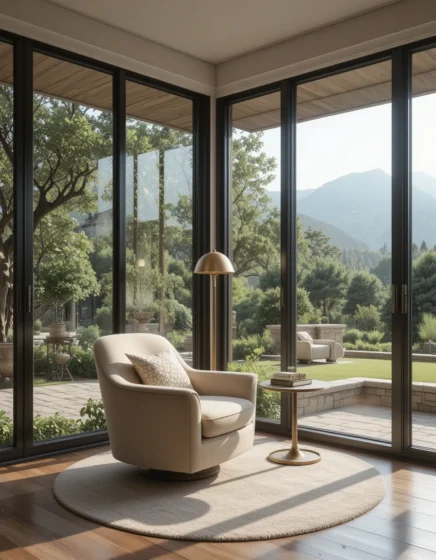
Capitalizing on awkward room angles is effortless when you wrap a corner in floor-to-ceiling glass panes to frame tranquil outdoor views. I place a comfortable swivel armchair and a slim brass floor lamp right in the center to establish a dedicated contemplative retreat. This design turns dead architectural corners into the best seat in the house.
15. Slim-Profile Floating Vanities
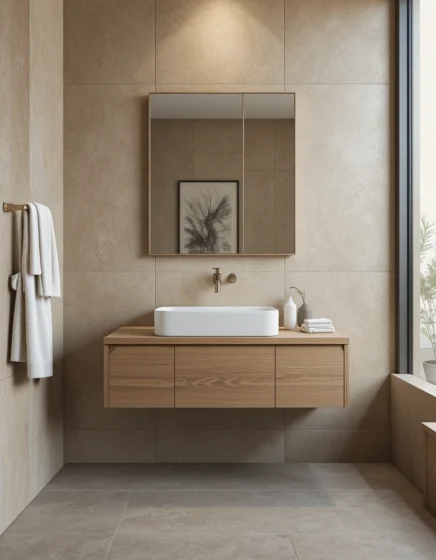
Freeing up visual floor space in a compact bathroom is easily accomplished by mounting a custom oak or concrete vanity directly to the wall studs. Leaving the floor beneath completely open creates an airy, weightless aesthetic that makes the entire room feel larger. It combines high-end modern styling with practical everyday cleaning ease.
16. Statement Entryway Transition Zones
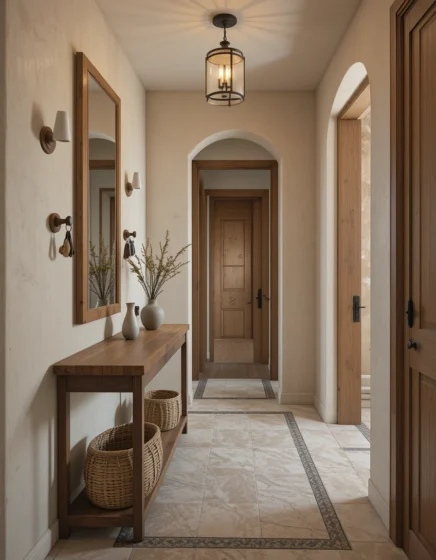
Creating a purposeful welcome even in micro-dwellings requires a dedicated drop zone featuring a slim console, vertical mirror, and concealed key hooks. I tile this micro-entry floor in durable handmade encaustic cement tiles to visually separate it from the main living area. This intentional threshold sets a polished tone the moment you step inside.
17. Multi-Slide Pass-Through Countertops
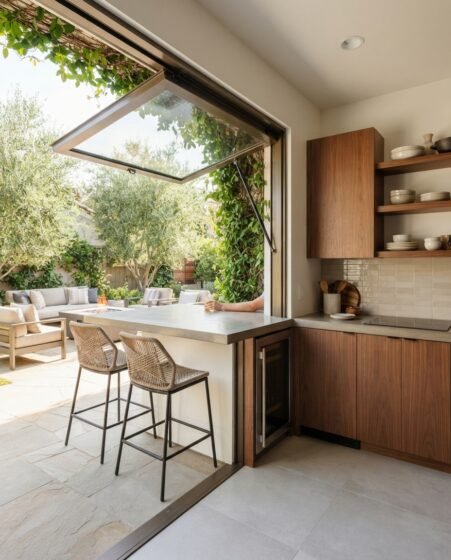
- Connecting an indoor kitchenette directly to an outdoor bar seating area is a game-changer for entertaining guests in backyard retreats. I specify wide awning windows that swing up and lock in place, creating a seamless horizontal service shelf. It bridges indoor convenience with open-air hospitality effortlessly.
18. Tactile Plaster Wall Finishes
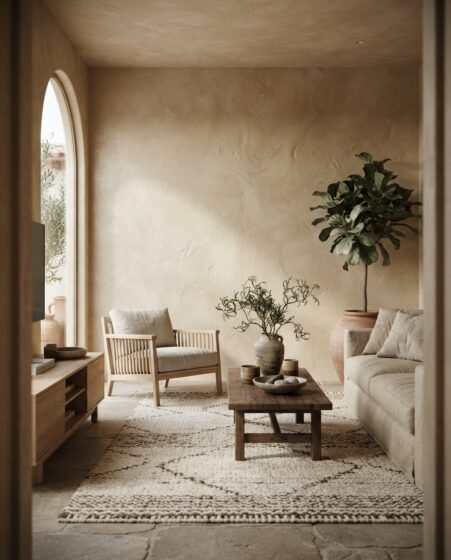
Replacing flat latex paint with hand-troweled lime wash or Venetian plaster adds subtle movement, depth, and organic texture to interior surfaces. I love how these mineral finishes catch shifting daylight throughout the day, creating an authentic, lived-in patina. It brings rich artisanal character to modern builds.
19. Concealed Laundry Closet Integration
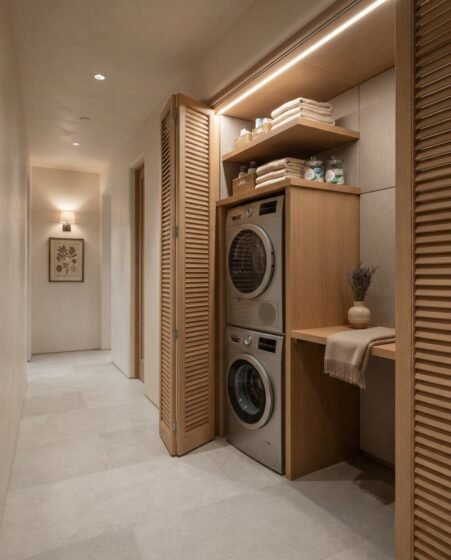
Packing full residential amenities into a compact layout means hiding stackable washer-dryer units behind louvered acoustic folding doors. I line the interior closet walls with sound-dampening insulation to ensure quiet operation while keeping maintenance completely out of sight. It ensures full independence without sacrificing living space.
20. Layered Natural Fiber Textiles
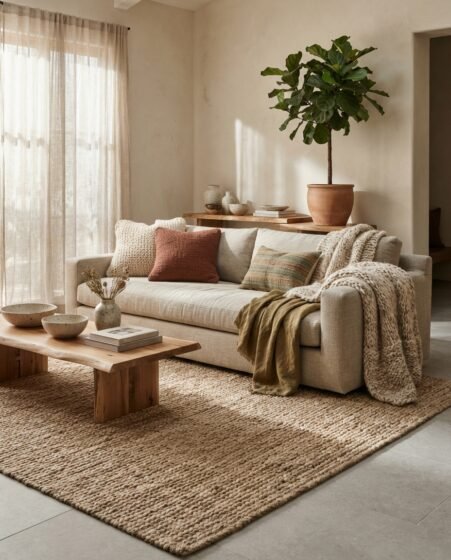
Bringing warmth and tactile comfort underfoot and across furnishings prevents hard architectural surfaces from feeling cold or austere. I layer thick jute area rugs with high-performance linen upholstery and chunky wool throws in rich, organic hues. Textiles complete the space by injecting personality and cozy livability.
Optical Tricks and Pro Styling Hacks
When working with tight or awkwardly shaped floor plans, spatial illusions are your best friend. I always use large-format floor tiles (at least $24\times24$ inches) instead of tiny mosaics because fewer grout lines trick the human eye into perceiving a much larger surface area. Additionally, placing a large arched mirror opposite a primary window reflects natural sunlight, instantly doubling your perceived room depth and brightness.
Scientific and Surprising Facts Section
Color psychology plays a massive role in how we experience interior temperature and psychological well-being. According to environmental design studies, cool neutral tones like warm alabaster and muted sage reflect up to 65% of ambient light, keeping interior spaces feeling airy and visually expansive. Furthermore, biophilic design principles show that incorporating natural wood grains and organic textiles into compact living environments reduces stress hormone levels by nearly 14%.
Frequently Asked Questions
What is the best way to heat and cool a small casita efficiently?
A ductless mini-split heat pump system is my top recommendation because it allows precise zone temperature control, operates silently, and requires zero bulky ductwork.
How much clearance do I need for a functional kitchenette layout?
You should maintain a minimum of 36 inches of clear walking aisle space in front of your lower cabinets and appliances to ensure comfortable movement.
How do I make a compact floor plan feel larger?
Use light monochromatic color palettes, mount mirrors opposite windows to bounce natural light, and choose low-profile multi-functional furniture.
Final Thoughts
Crafting an exceptional standalone dwelling is about much more than just maximizing square footage; it is about curating an environment where comfort and function unfold naturally. By thoughtfully blending durable materials, smart spatial planning, and personal touches, your casita will become a treasured retreat.
Take your time, honor the unique architecture of your property, and enjoy every single moment spent living well in your new space Casitas.
