

Planning a kitchen remodel is one of the most exciting yet financially daunting projects a homeowner can take on. Throughout my decade of hands-on design experience, I have seen clients stretch their budgets to the breaking point trying to achieve an upscale aesthetic. That is precisely why I frequently point people toward modular European cabinet systems.
The true challenge isn’t the cabinetry itself; it is knowing how to personalize it so your home doesn’t look like a carbon copy of a showroom catalog. By combining smart spatial layout optimization with custom third-party elements, you can elevate affordable components into something truly remarkable.
Below, I share my repeatable design system utilizing clever IKEA kitchen ideas to help you curate a highly functional, premium culinary space that looks entirely custom-tailored.
| Design Strategy | Primary IKEA Series | Best For | Visual Aesthetic |
| Ultra-Modern Minimalist | KUNGSBACKA / VOXTORP | City apartments, open layouts | Sleek, continuous, and architectural |
| Warm Transitional | SEKTION + KARLBY | Suburban homes, active families | Bright, organic, and inviting |
| Classic Traditional | BODBYN | Cottages, historic renovations | Timeless, detailed, and elegant |
Tools & Materials You Need
Before you start assembling or ordering flat-pack boxes, ensuring your technical tolerances and installation tools match professional benchmarks is crucial:
Sektion Rail System Elevation: The standard mounting rail must be anchored into wall studs exactly $82\text{ 1/8″}$ above the highest point of your finished floor for standard base cabinet alignment.
Countertop Overhang Depth: Maintain a crisp $1\text{ 1/2″}$ overhang from the cabinet frame front to shield doors from spills.
Toe Kick Height: Standard factory leveling legs are designed for a $4\text{ 1/2″}$ toe kick height, which is fully adjustable for uneven flooring.
Filler Strip Clearance: Always factor in a minimum $2\text{“}$ filler strip when positioning cabinets directly against an intersecting wall to allow doors to clear trim and swing past $90^\circ$.
Detailed Step-by-Step Guide: 22 IKEA Kitchen Ideas
Contemporary Textures and Clean Profiles
1. Go Sleek with Matte Black Cabinets
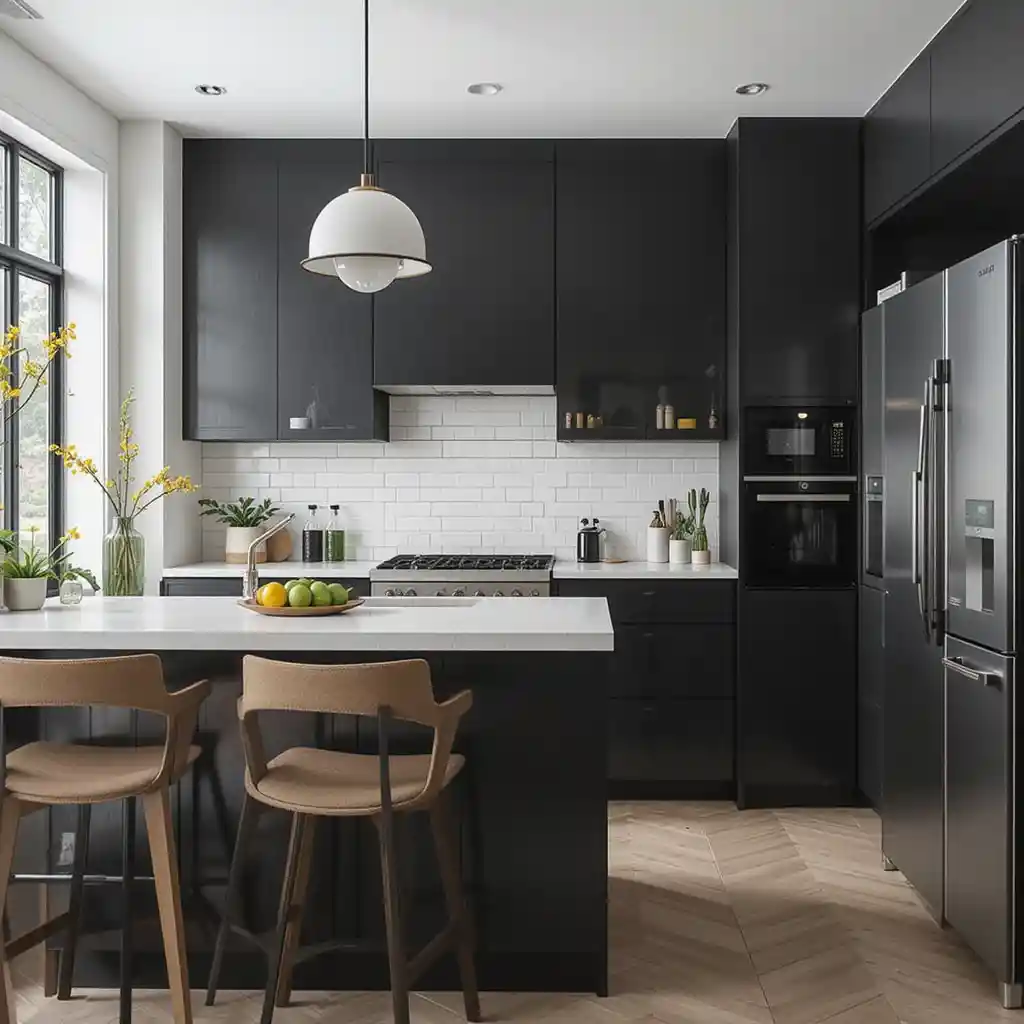
Choosing matte black cabinet fronts, such as the KUNGSBACKA line, allows you to build a bold, graphic backdrop. I always suggest my clients offset the deep, absorbing nature of dark doors by incorporating plenty of natural lighting and metallic hardware. This keeps the look feeling incredibly premium and editorial rather than heavy or dark.
2. Pair White Cabinets with Butcher Block Countertops
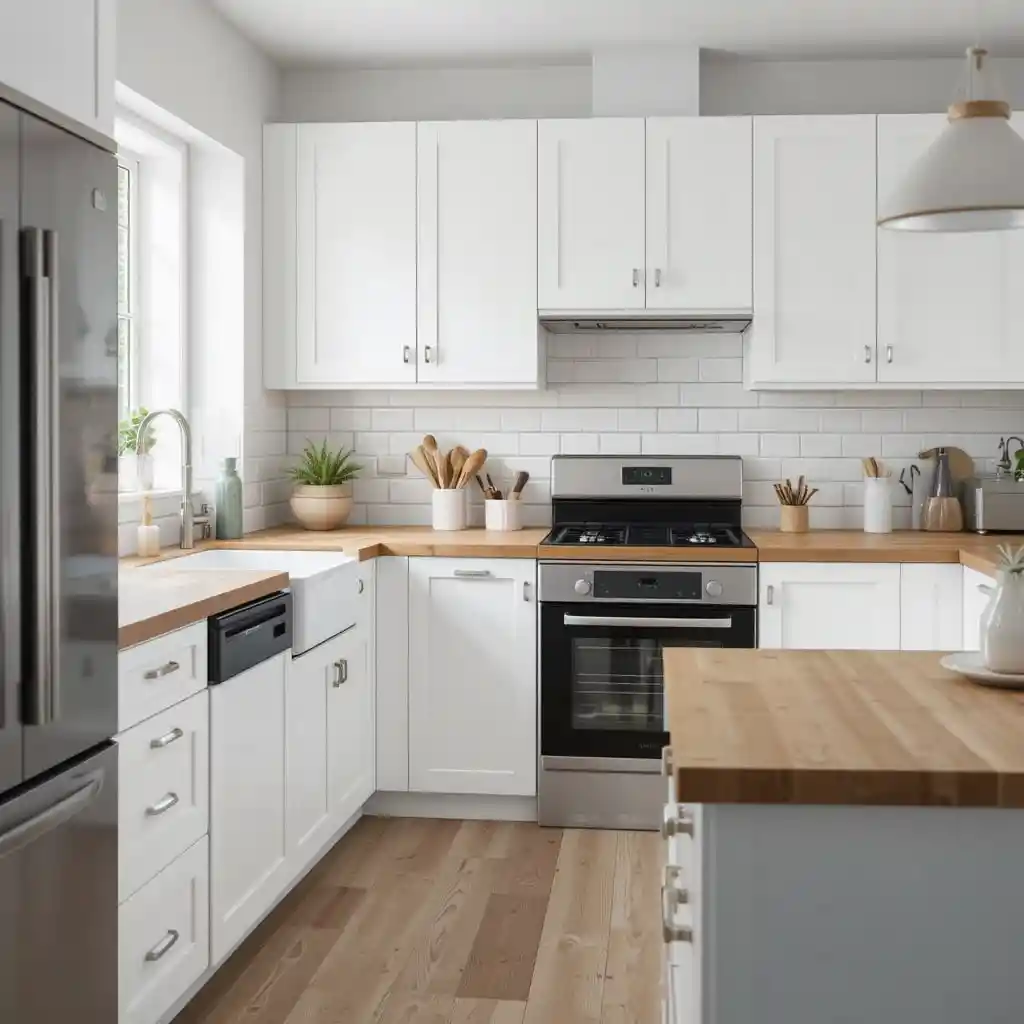
Pairing crisp white doors with a rich, oiled wood surface like the KARLBY series injects instant organic warmth into your workspace. This pairing delivers a balanced contrast that softens the clean lines of modern cabinetry. It is an excellent choice for anyone craving a bright workspace with a welcoming, down-to-earth soul.
3. Add Glass-Front UPPER Cabinets for Display

Incorporate glass-door upper units into your layout to showcase your treasured earthenware, heirloom ceramics, or glassware collections. Breaking up a long run of solid doors opens up your sightlines. This choice tricks the brain into perceiving more open space while giving the room a personalized look.
4. Incorporate Open Shelving for Easy Access

Mounting thick floating shelves provides a beautiful, accessible spot for items you use daily, like mugs, fresh herbs, or matching spice jars. This architectural shift keeps your everyday tools right where you need them. It strips away the visual weight of heavy overhead boxes, making the layout feel breezy and open.
5. Use the METOD System for Custom Layouts
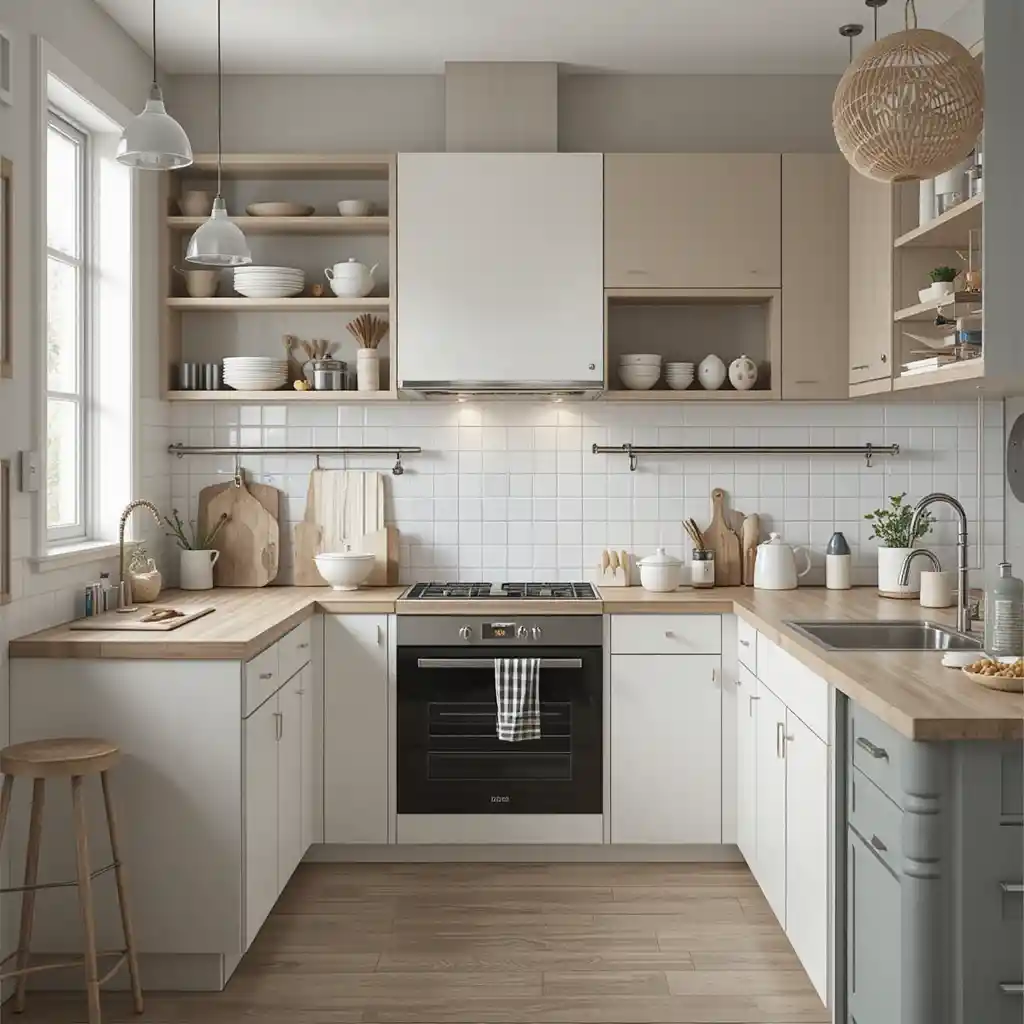
The true magic of planning a modern remodel lies within the highly versatile SEKTION grid system. This modular foundation lets you stack drawer boxes inside large doors, maximize tricky corner dead zones, and configure unique spatial dimensions. It effectively functions as a custom millwork solution without the designer price tag.
Creative Dimension and Intelligent Organization
6. Try Two-Tone Cabinet Combinations

Can’t decide between light or dark? Ground your room by installing deep forest green or navy units along the floor plane while using crisp white or cream door fronts for your upper walls. This two-tone strategy anchors the footprint of your kitchen safely while keeping the top half looking light, expansive, and highly customized.
7. Add a Kitchen Island with Seating

Introduce a standalone island hub to serve as the functional anchor of an open-concept floor plan. Adding a unit outfitted with casual bar stool seating provides a clear boundary for guests to lounge comfortably while keeping your active food preparation pathways completely unobstructed.
8. Use the RÅSKOG Cart for Mobile Storage
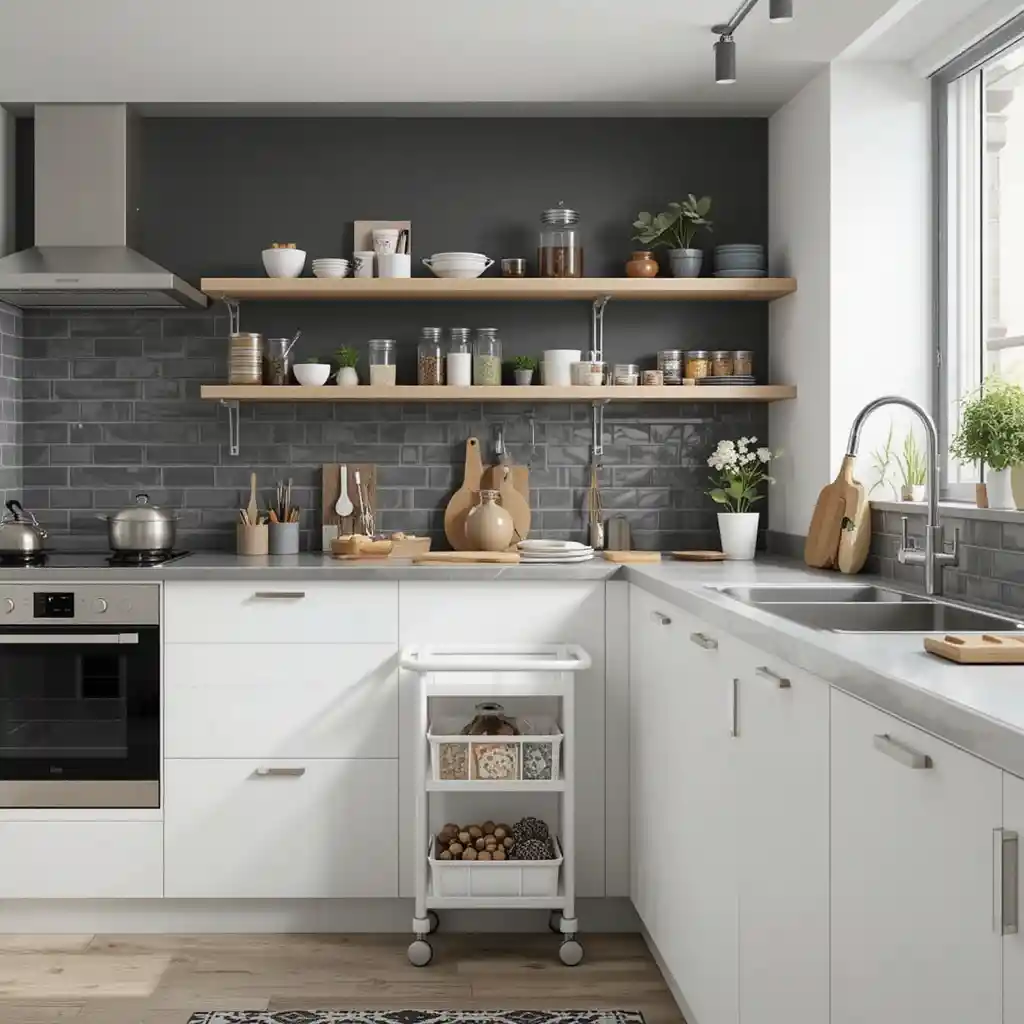
The compact RÅSKOG utility rolling cart is a brilliant design choice for tight layouts that demand ultimate flexibility. I love transforming these rolling units into dedicated coffee stations or mobile baking carts that can tuck into a pantry or slide out to the main island whenever dinner prep gets hectic.
9. Install Drawer Organizers for Tidy Storage

True luxury is just as much about what happens behind closed doors as what is visible outside. Outfitting your deep pull-out drawers with bamboo VARIERA dividers keeps your cutlery, cooking utensils, and spices flawlessly aligned. This step eliminates interior clutter and makes cooking highly efficient.
10. Create a Built-In Pantry Wall
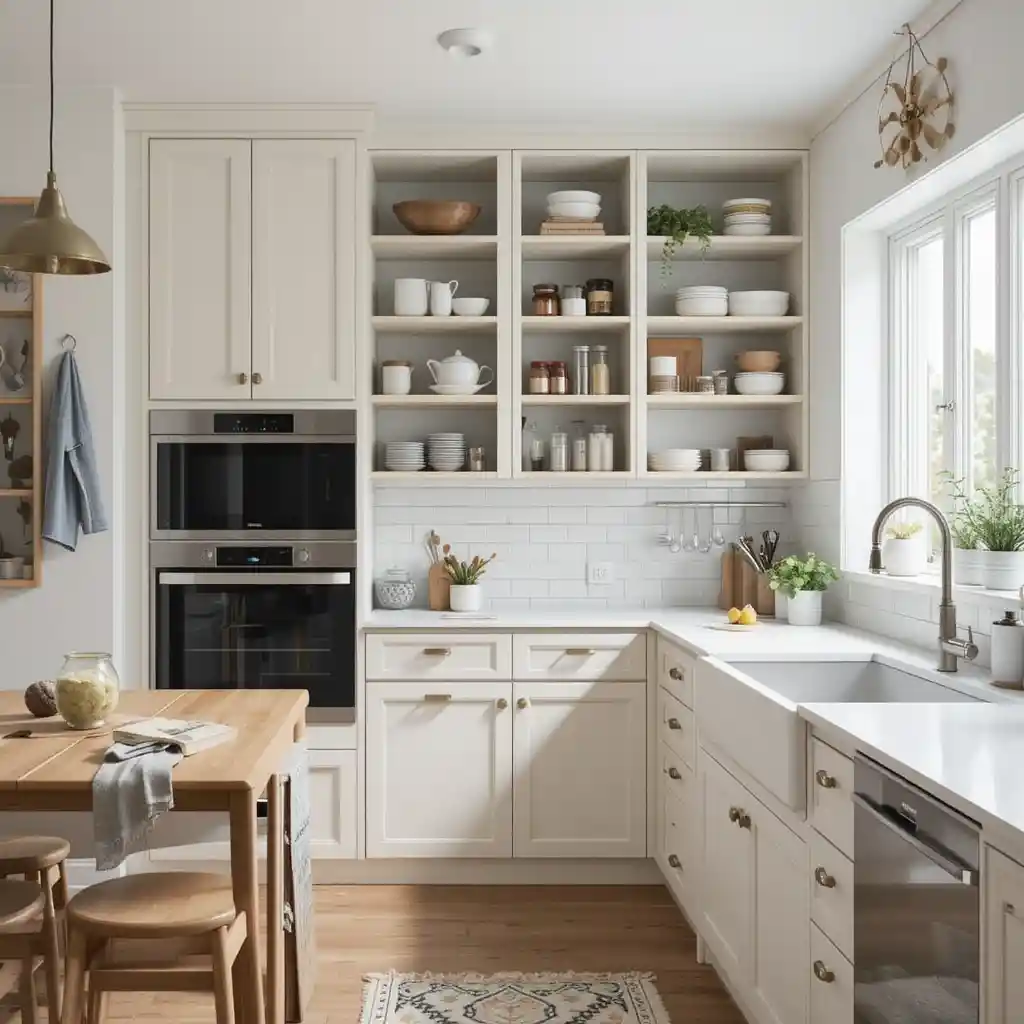
Consolidate your food storage into a single, continuous wall of tall pantry tallboys to maximize structural efficiency. This built-in look streamlines your room’s architecture while hiding bulk groceries, small appliances, and clutter out of sight, keeping your main counters beautifully clear.
Custom Upgrades and Traditional Comforts
11. Mix IKEA Cabinets with High-End Hardware

One of my absolute favorite insider tricks is swapping out factory knobs for heavy, solid-brass pulls sourced from independent artisans. This simple detail completely alters the tactile experience of using your kitchen. It injects a sense of bespoke craftsmanship that instantly elevates the look of modular doors.
12. Opt for Handle-Free Cabinets for Minimalism
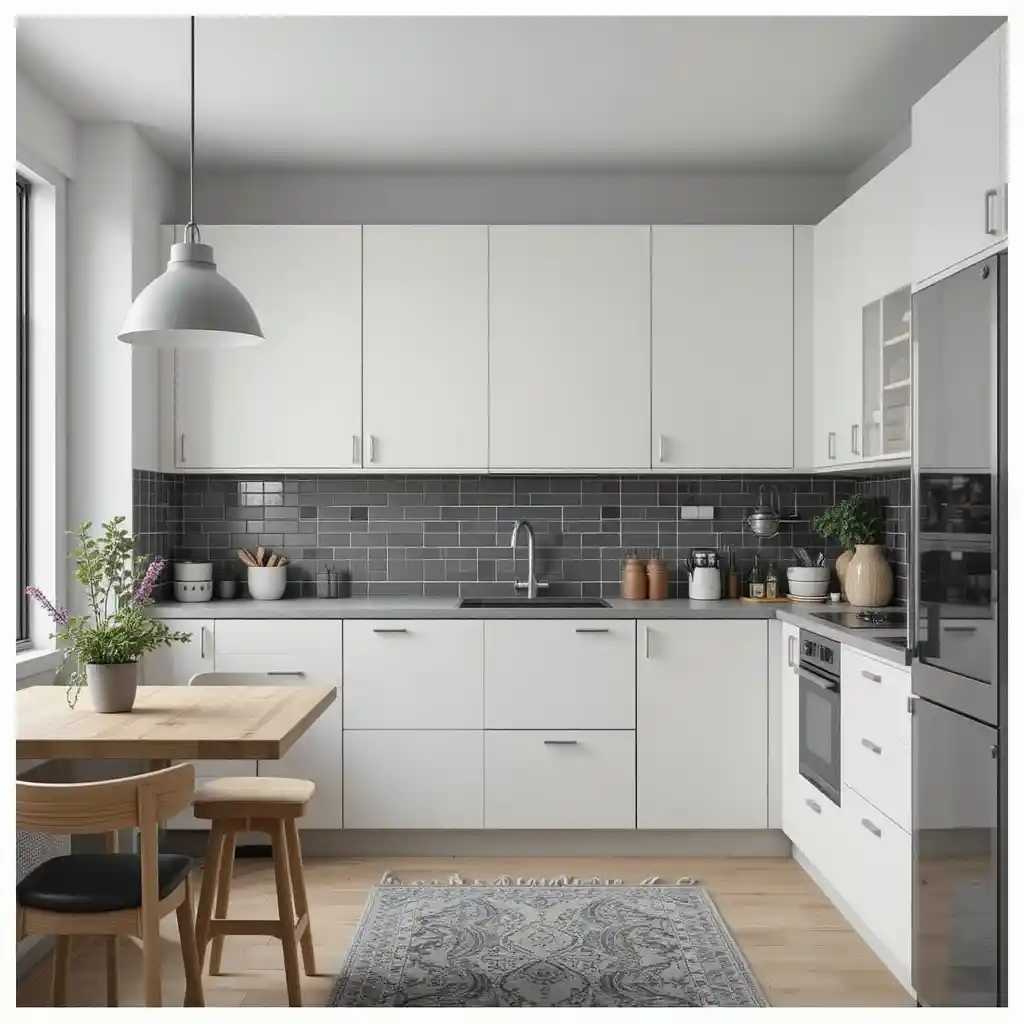
Select integrated-groove door fronts like the VOXTORP series to achieve a truly seamless, ultra-modern aesthetic. Eliminating protruding handles keeps your walking paths completely clear. This choice creates long, unbroken horizontal lines that make narrow layouts feel significantly longer.
13. Use IKEA’s BODBYN Cabinets for a Classic Touch
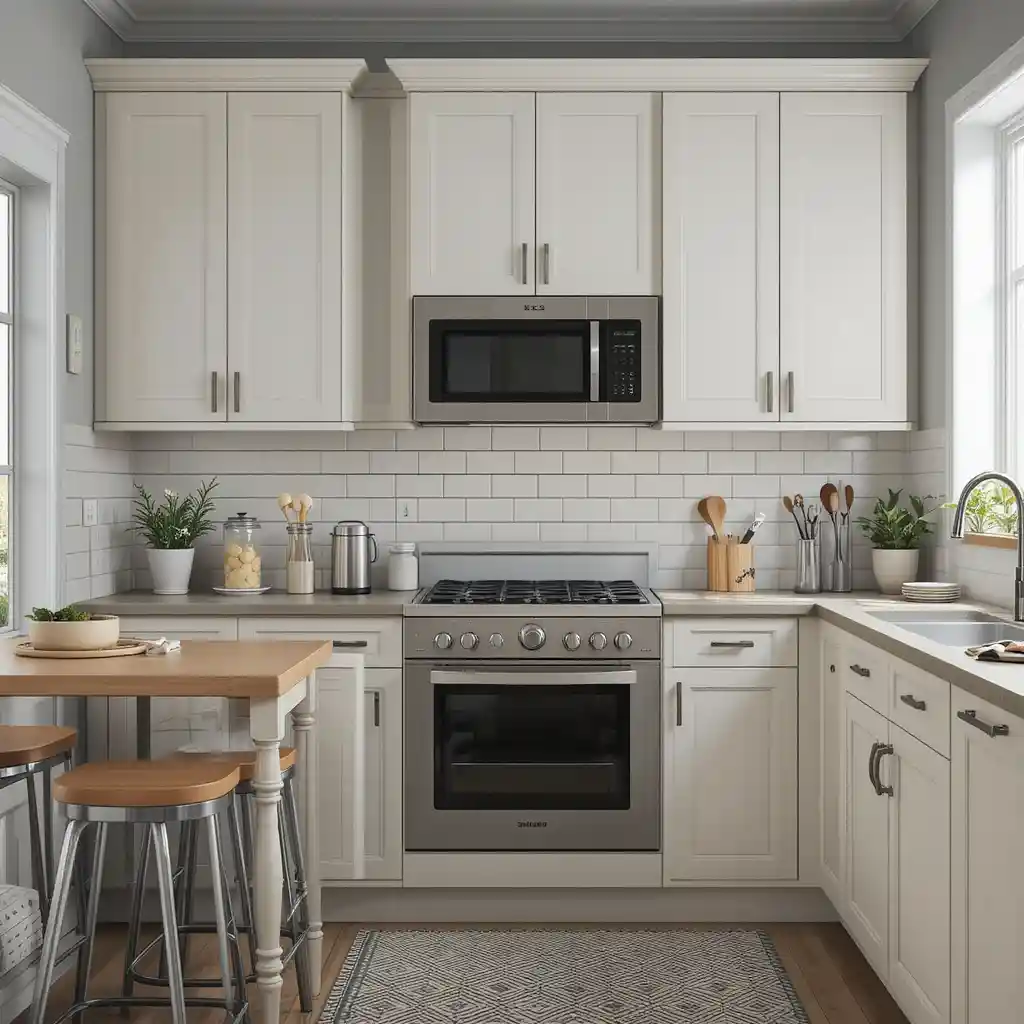
If your design goals favor traditional charm over sleek minimalism, the raised-panel details of the BODBYN line are ideal. The elegant beveled profiling lends a historic, architectural weight to your walls. This finish anchors classic, transitional, or historic farmhouse aesthetics beautifully.
14. Add Under-Cabinet Lighting for Warmth
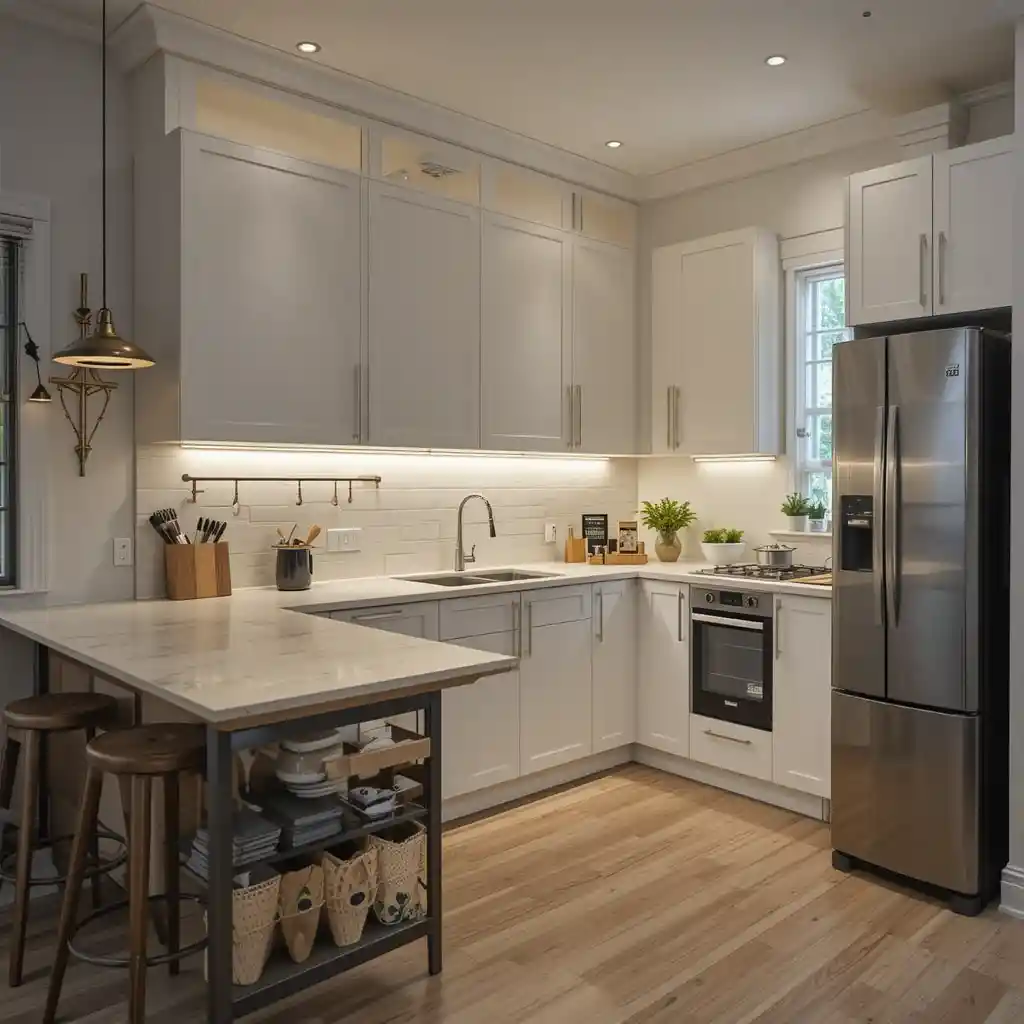
Install integrated LED strip lights directly beneath your upper cabinet boxes to transform your countertops into a highly functional task zone. Beyond making your evening food prep safer and easier, dimming these secondary lights at night casts a soft, inviting glow across the room.
15. Incorporate a Hidden Trash and Recycling Station
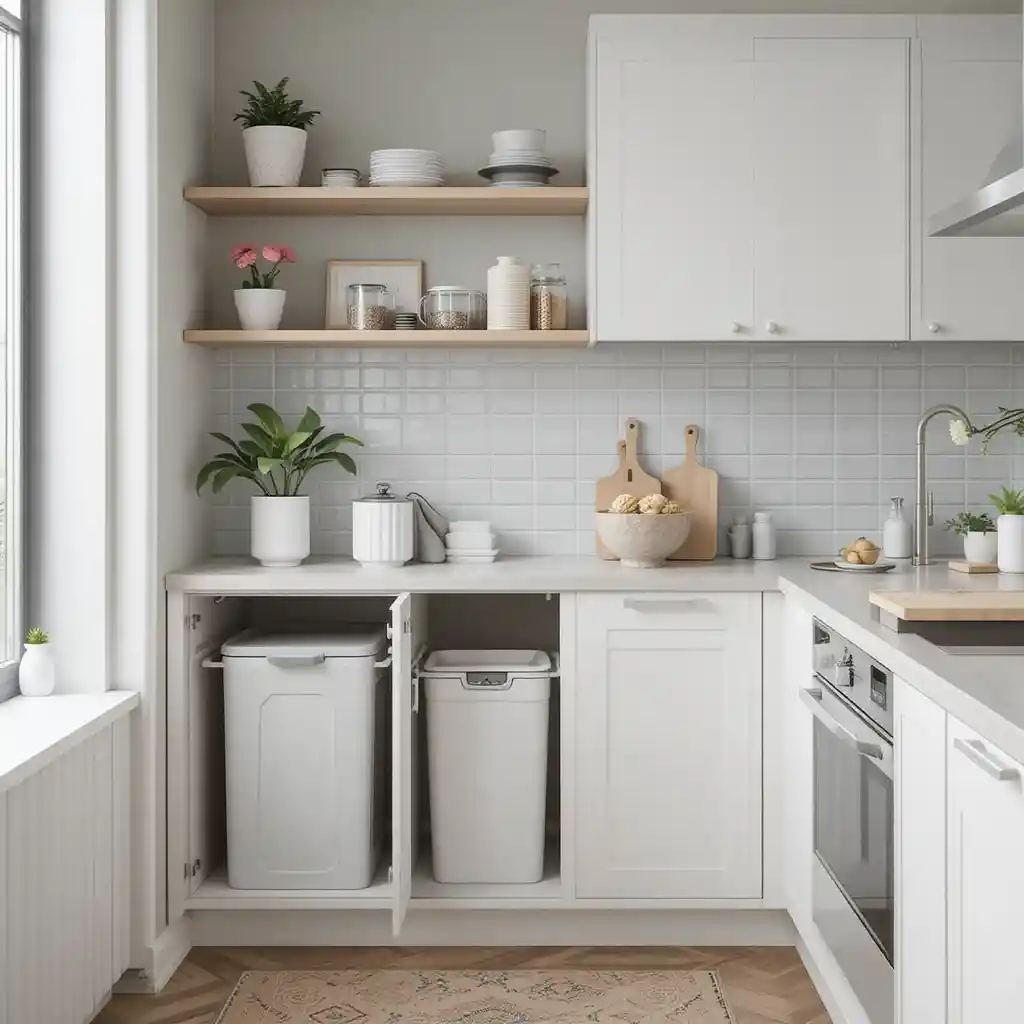
Dedicate a wide base cabinet right next to your sink basin to house a smooth, pull-out waste sorting drawer. Tucking trash bins completely out of sight preserves your clean floor plan. This small layout shift blocks odors and maintains an unblemished, upscale design presentation.
Space Optimization and Unique Spaces
16. Go Industrial with Stainless Steel Finishes
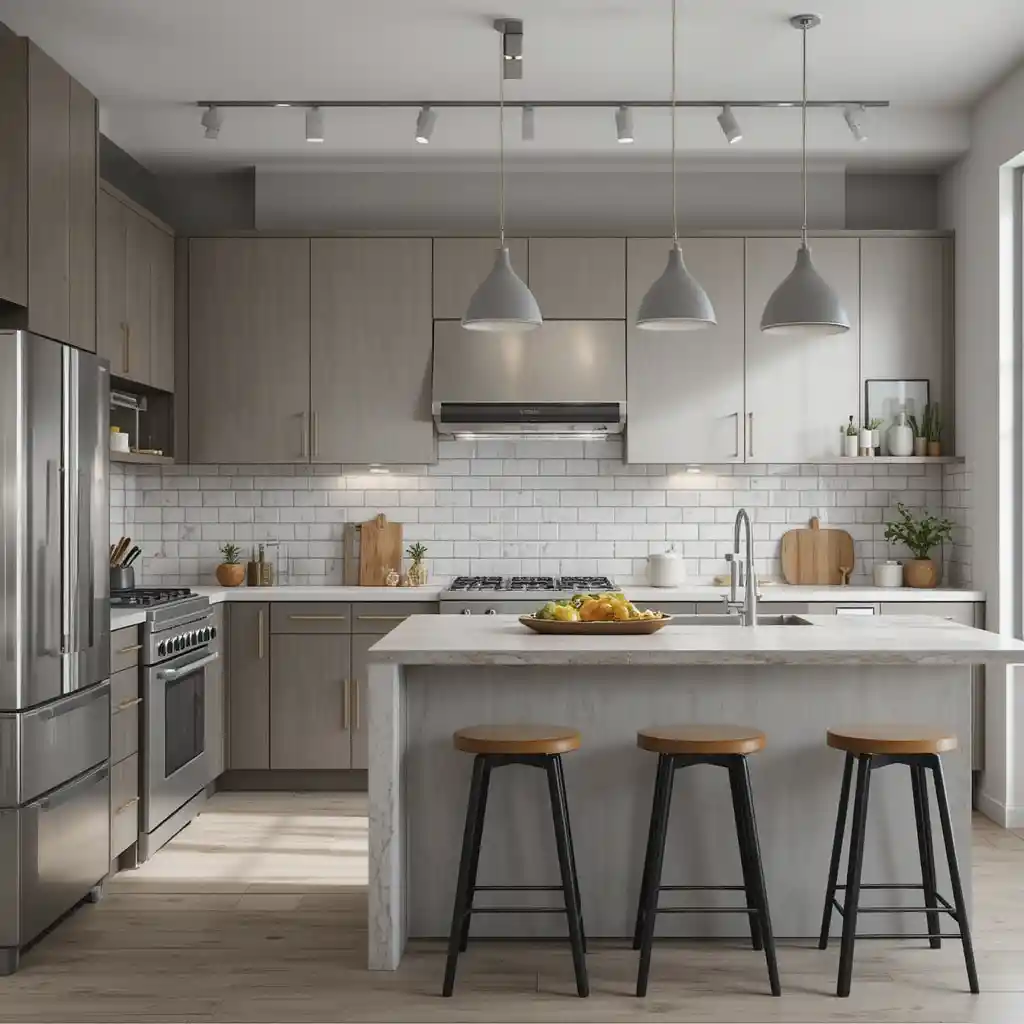
Pair flat, matte cabinet profiles with heavy commercial stainless steel countertops, open metal racks, and industrial stools. This clever combination blends modern utility with factory grit. It creates a professional, hard-wearing environment that feels clean and functional
17. Build a Compact IKEA Kitchen for Small Spaces
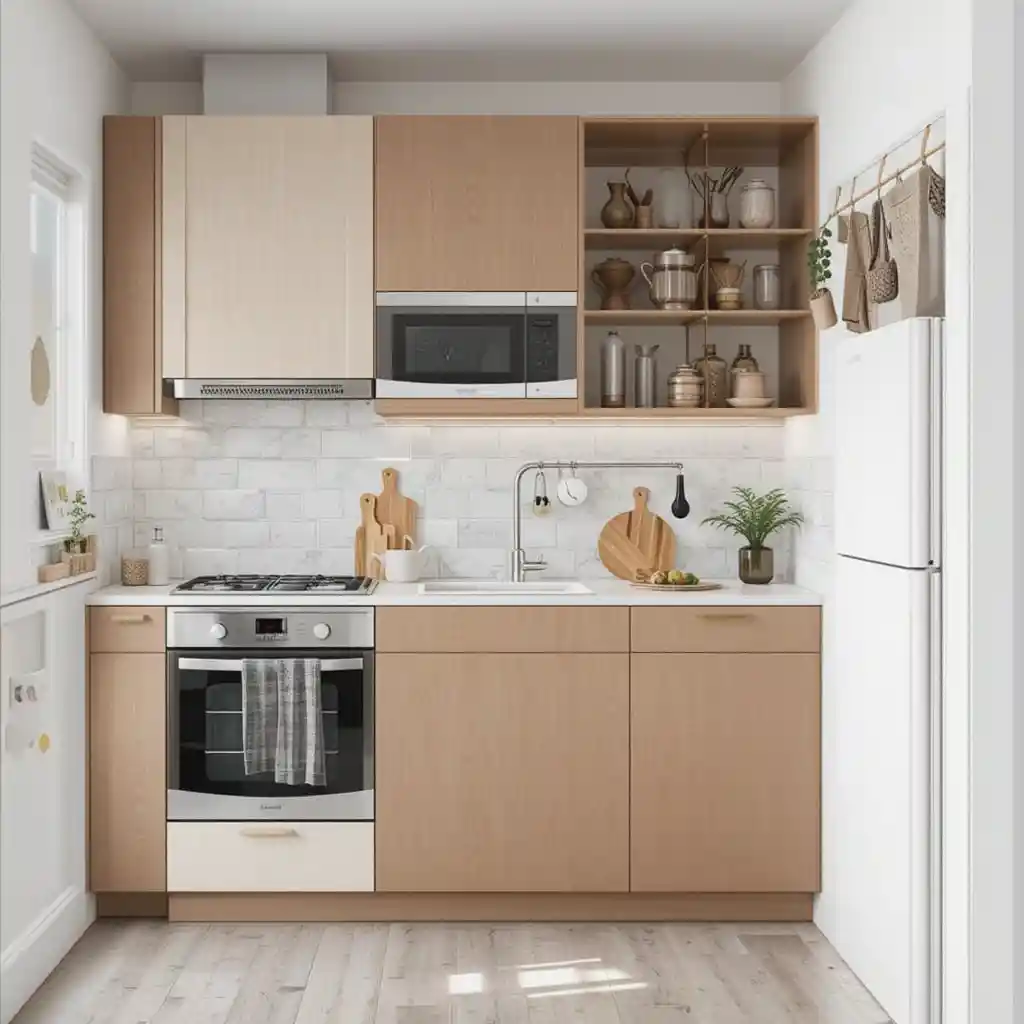
When dealing with tight studio apartments or guest suites, scale down your components by using slim-profile appliance footprints and compact base boxes. Modular units can be arranged into highly efficient linear or L-shaped configurations, squeezing every drop of utility out of tight corners.
18. Add a Pegboard Wall for Functional Decor
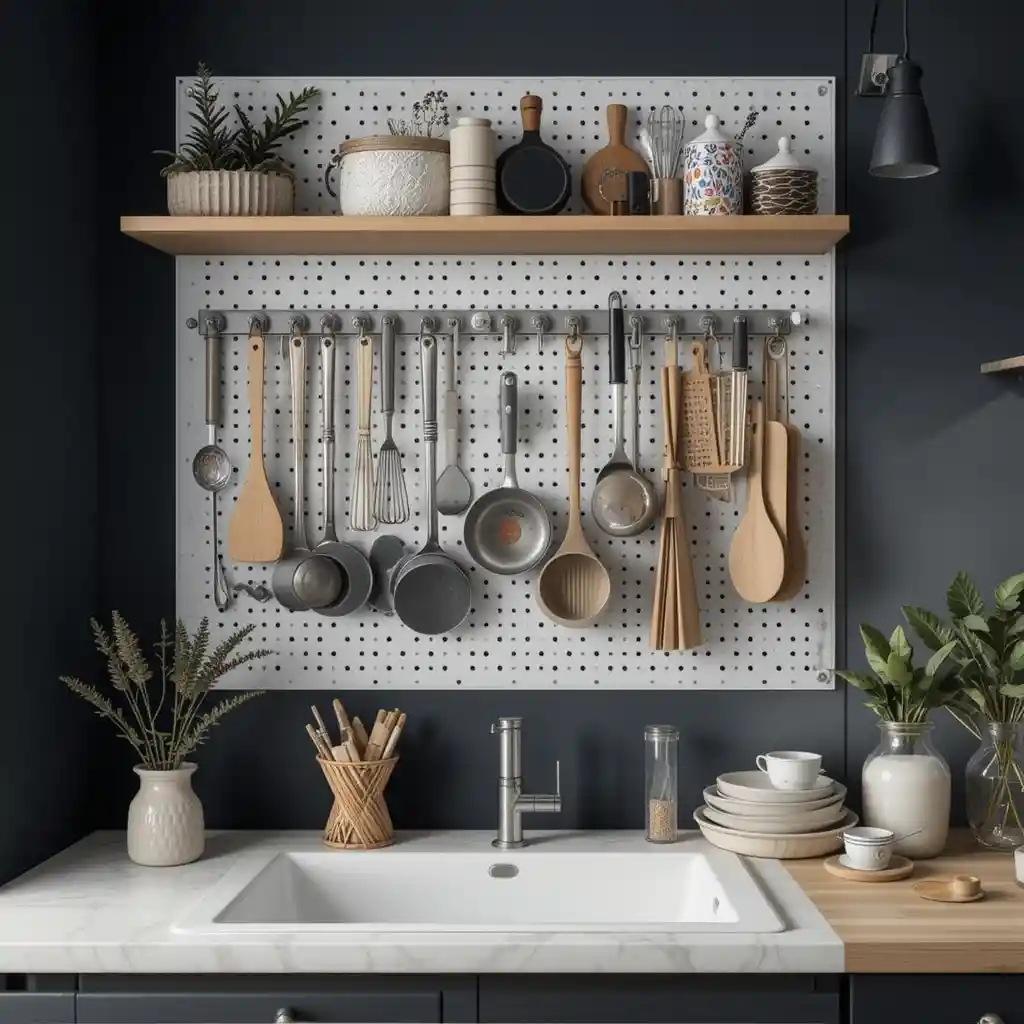
Mount a durable SKÅDIS pegboard system onto an unused wall or the exposed side of a pantry cabinet. This storage trick turns everyday cookware, colanders, and measuring cups into an organized, graphic wall display. It frees up precious drawer space while keeping your most-used tools within arm’s reach.
19. Extend Cabinets to the Ceiling
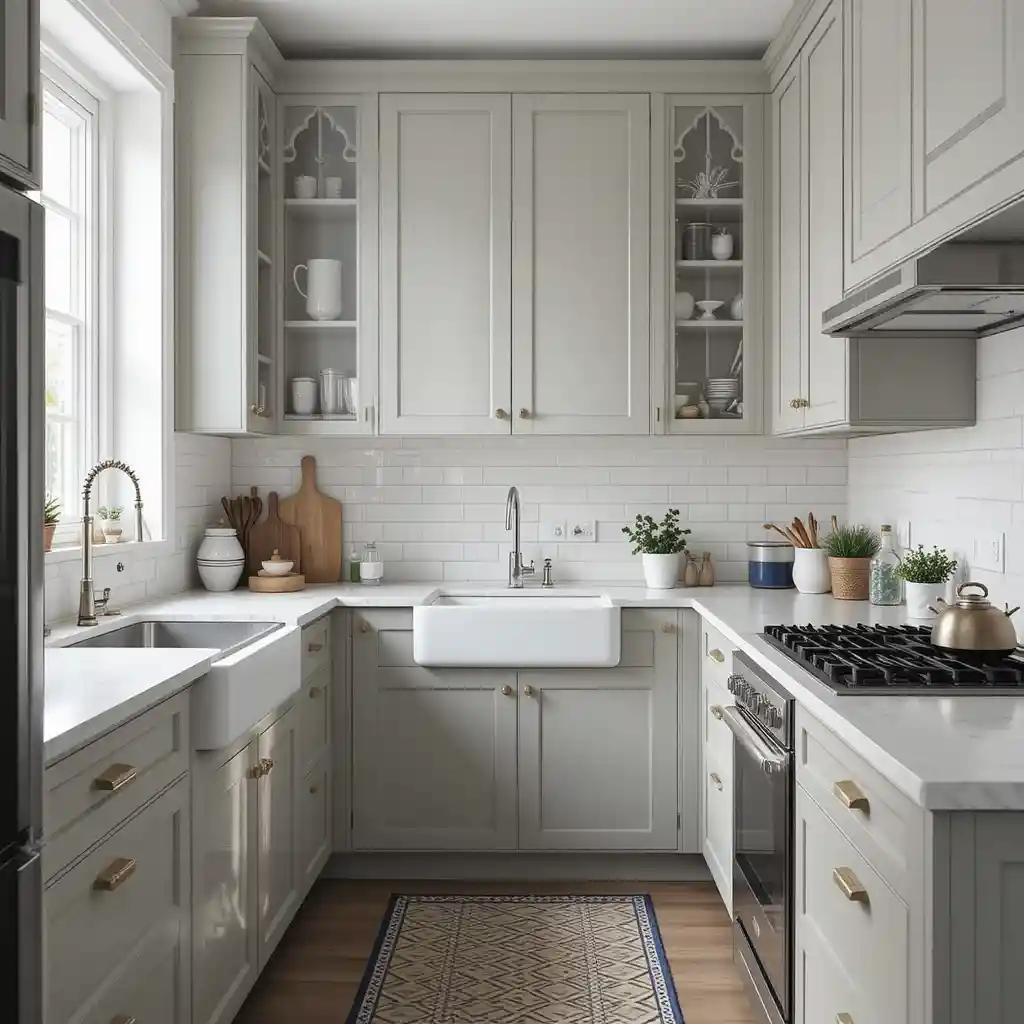
Avoid the common mistake of leaving an awkward $12\text{“}$ gap above your wall cabinets. Stack extra bridging units all the way up to your ceiling line to unlock bonus seasonal storage. This simple trick elongates the vertical plane of the room, faking a grander ceiling height.
20. Customize with IKEA Cabinet Front Replacements
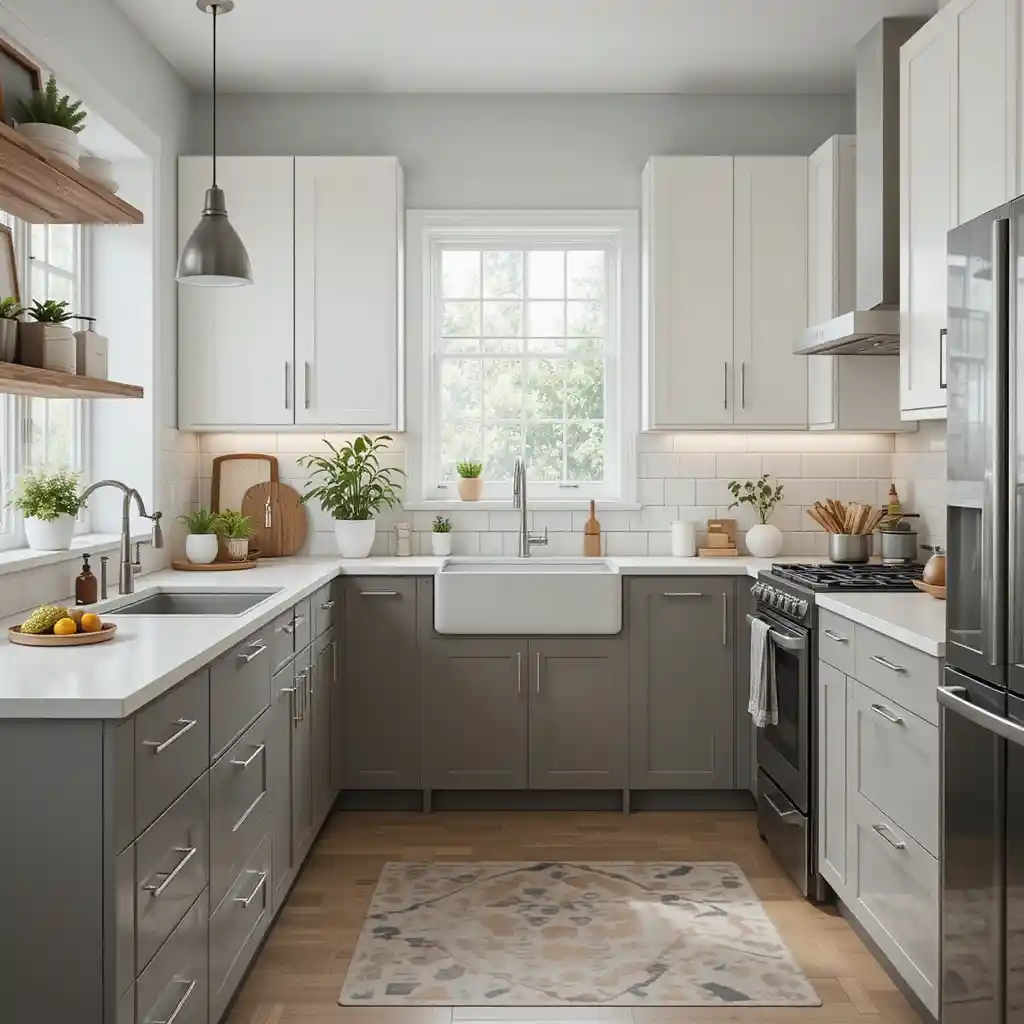
For an absolute top-tier designer finish, pair internal storage boxes with premium custom doors from specialized third-party makers like Semihandmade or Reform. This custom hybrid approach gives you architectural materials—such as rift-sawn oak or custom lacquer tones—on a realistic budget.
21. Add a Built-In Coffee Nook
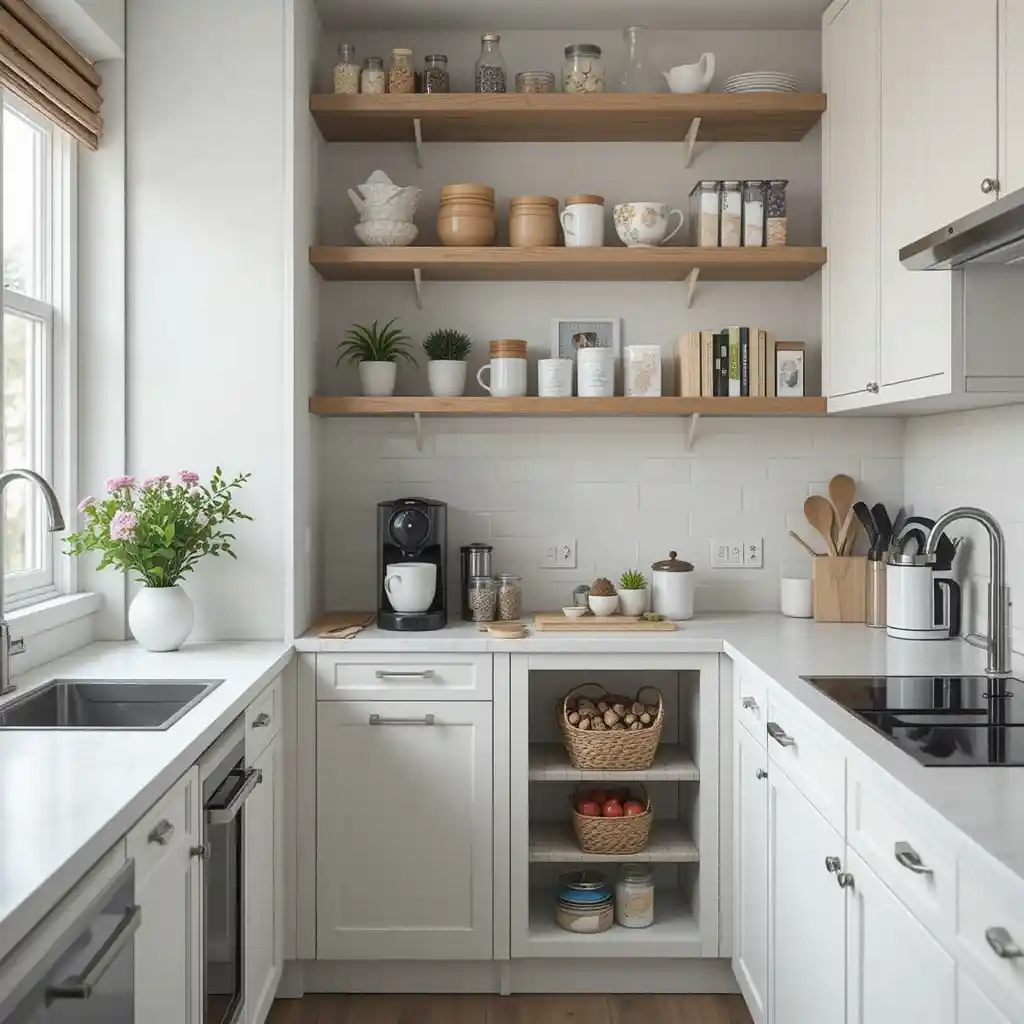
Carve out a dedicated morning coffee station by choosing a small, indented base unit wrapped in open floating shelves. Keeping your espresso machine, mugs, and coffee syrups consolidated in their own niche keeps breakfast cross-traffic entirely out of your main cooking zone.
22. Incorporate an Eat-In Kitchen Booth

Build a cozy dining booth using sturdy storage benches pushed flat against an empty wall or island back. Pairing this setup with a slim table creates an intimate, multi-functional breakfast nook. It provides essential extra storage beneath the seats while using a fraction of the floor space of a freestanding table.
Optical Tricks & Pro Styling Hacks
When executing budget-smart IKEA kitchen ideas, mastering visual balance is how you keep the space looking truly premium:
The Countertop Depth Illusion: If you have the space, pull your base cabinets $2\text{“}$ away from the wall before anchoring them, then order a custom $26\text{ 1/2″}$ deep countertop. This subtle extra depth gives you more workspace and hides standard appliance depths completely.
Wrap with Panels: Always order matching cover panels to frame the sides of your cabinet runs and your refrigerator. Leaving raw white cabinet boxes exposed on the sides instantly breaks the design illusion and reveals the modular structure.
The Monochromatic Baseboard Trick: Paint your custom toe kicks and surrounding baseboards the exact same shade as your cabinet doors. This continuous band of color makes the cabinetry look like custom furniture growing right out of the floor.
Scientific Data & Ergonomic Design Physics
The physical architecture of a kitchen directly impacts our daily workflow efficiency and stress levels. According to research in environmental ergonomics and spatial logistics:
The Physics of the Work Triangle: Human energy expenditure during food preparation is dictated by the spatial relationships between the refrigerator, sink, and cooktop. When these elements are placed between $4\text{ feet}$ and $9\text{ feet}$ apart, creating a classic ergonomic triangle, daily walking footsteps inside the cooking zone are reduced by nearly 45%. Utilizing modular storage allows you to position pull-out zones directly within these lines, lowering physical fatigue and streamlining your routine.
Furthermore, integrating soft-close dampers on all moving hinges lowers ambient noise levels, creating a calmer home environment.
Frequently Asked Questions (FAQ)
Can I mix IKEA cabinets with custom stone countertops?
Yes, absolutely. Base cabinets are incredibly durable when anchored correctly using the steel suspension rail. They can easily support the heavy physical weight of full $3\text{cm}$ granite, quartz, or solid marble slabs.
How do I make flat-pack cabinets look truly expensive?
The easiest trick is to upgrade your door pulls with solid brass hardware, use matching cover panels to enclose every exposed side box, and run your upper cabinetry all the way to the ceiling line using custom crown moldings.
What is the difference between the SEKTION and METOD cabinet lines?
SEKTION is the standard modular cabinet framework engineered for North American dimensions (inches). METOD is the European counterpart designed around metric dimensions (centimeters). Both utilize identical high-quality hardware and construction ideas.
Final Thoughts
A gorgeous, highly sophisticated home is never defined by how much money you spend, but rather by how intentionally you plan the space. Utilizing smart, budget-smart cabinetry gives you a stable, incredibly functional foundation that frees up financial resources for items that matter most, like premium appliances or custom stone countertops.
By implementing these 22 ideas, you can easily bridge the gap between affordable flat-pack pricing and upscale designer aesthetics. Trust your layout planning, pay close attention to the small finishing panels, and enjoy your beautiful, functional new sanctuary for years to come.