

Navigating UK-Specific Kitchen Issues requires a clever blend of space planning, smart cabinetry, and specialized plumbing fixes.
Whether you are dealing with integrated laundry appliances or awkward wall boilers, modern interior design strategies can transform these structural quirks into seamless, functional spaces. Here is how to resolve the most frustrating British layout challenges while elevating your home’s aesthetic.
Quick Answer:
Hide laundry appliances behind integrated cabinetry panels or install noise-absorbing under-counter acoustic mats.
Build bespoke depth boiler housing cabinets using magnetic access panels to retain safety access and storage.
Retrofit older two-tap sinks with stylish deck-mounted mixer taps or neat silicone add-on bridge spouts.
Use load-bearing steel RSJs or decorative open-shelving pass-through cutouts to achieve an airy layout safely.
Maximize small refrigeration spaces with pull-out pantry organizers and dedicated slimline under-counter units.
[INTERNAL LINK: small kitchen storage ideas — layout planning]
How Do You Hide a Washing Machine in a Seamless Kitchen Design?
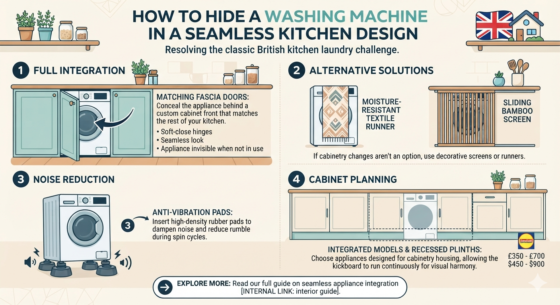
Here is the thing about British homes that always surprises international visitors: the washing machine almost always ends up in the kitchen. Without a dedicated utility room, laundry noise and clunky appliance doors threaten your kitchen’s visual harmony.
To resolve this classic issue, your best approach is full integration using matching cabinet fascia doors. Installing an integrated washer behind a soft-close cabinet front keeps the appliance invisible when not in use. If you are renting or cannot change cabinetry, place a moisture-resistant textile runner or a sliding bamboo screen over the appliance front. Noise reduction is equally vital, as spin cycles easily disrupt dinner conversations. Insert high-density rubber anti-vibration pads under the feet to dampen rumble dramatically.
When planning cabinetry, choose integrated models with recessed plinths so the kickboard runs uninterrupted across the entire base run. Brands like IKEA and John Lewis offer cabinet housing units specifically built for washing machine dimensions, ranging from $450/£350 to $900/£700 depending on the finish.
PRO TIP: Leave a 15mm clearance gap around the sides of free-standing machines inside cabinetry enclosures to stop vibration rattling against your side panels during heavy spin cycles.
What Is the Best Way to Camouflage a Wall-Mounted Boiler Unit?
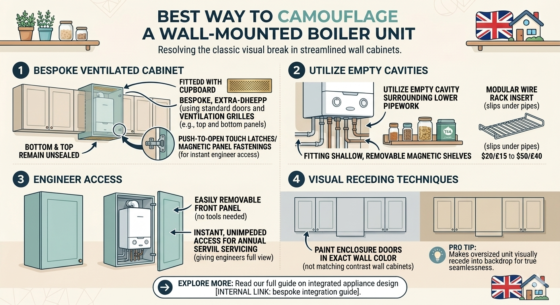
Now here is where it gets interesting: wall-hung gas boilers love to sit right at eye level, destroying an otherwise streamlined wall cabinet run. Building a custom cabinet around the unit hides the mechanical eyesore while restoring cohesive design lines.
Safety regulations dictate strict ventilation clearances around boiler casing, so standard kitchen wall units rarely fit off the shelf. Build a bespoke, extra-deep cupboard using standard unit doors attached to deeper side panels. Ensure the bottom and top remain unsealed or fitted with decorative brass ventilation grilles to allow continuous airflow. Use push-to-open touch latches or magnetic panel fastenings instead of screwed side panels, giving engineers instant access during annual servicing.
Utilize the empty cavity surrounding the lower pipework by fitting shallow, removable magnetic shelves. Store light items like spice jars, dry ingredients, or tea tins in this space. Retailers like Dunelm and Wayfair sell modular wire rack inserts ($20/£15 to $50/£40) that slip right under boiler pipe casings without interfering with safety valves.
PRO TIP: Paint the boiler enclosure doors in the exact wall color rather than matching contrast wall cabinets to make the oversized unit visually recede into the backdrop.
How Can You Fix Separate Hot and Cold Taps Without Replacing the Sink?
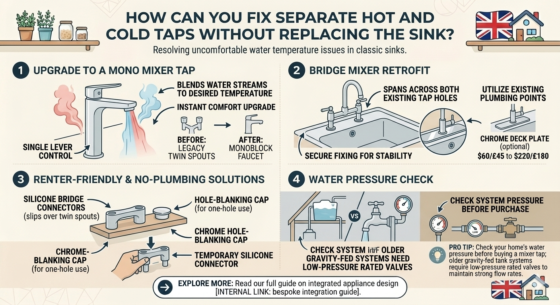
And this is the part most people overlook: legacy plumbing systems across Britain frequently feature independent hot and cold basin spouts. Scalding hot water on one side and freezing cold on the other makes washing hands or dishes an uncomfortable chore.
Upgrading to a mono mixer tap provides immediate relief by blending water streams to your desired temperature before exit. If you are retrofitting an existing two-hole ceramic or stainless steel sink, install a bridge mixer tap that spans across both tap holes. Alternatively, install a chrome hole-blanking cap ($10/£8) over one hole, drill a central tap hole, and route a single mono block faucet.
For renters restricted from altering plumbing fixtures, temporary silicone bridge connectors slide directly over twin spouts. These blend the two streams into a single central pour without permanent modifications. You can source brass deck plates and bridging mixers from Next Home, Target, or HomeGoods ranging from $60/£45 to $220/£180.
PRO TIP: Check your home’s water pressure before buying a mixer tap; older gravity-fed tank systems require low-pressure rated valves to maintain strong flow rates.
Can You Create an Open-Plan Layout Around Load-Bearing Walls?
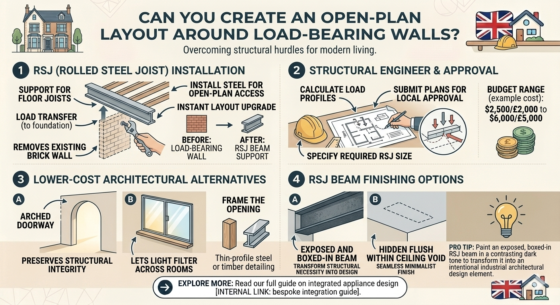
Knocking down internal partitions is the go-to dream for modern living, but load-bearing masonry walls present real structural and regulatory hurdles. British housing stock relies heavily on dense brick party walls that support floor joists above.
Removing these barriers safely requires installing a structural steel beam, commonly called an RSJ (Rolled Steel Joist). Before touching a sledgehammer, hire a structural engineer to calculate load profiles and submit plans for local building control approval. The structural steel can either be hidden flush within the ceiling void or left exposed and boxed in with fire-rated plasterboard.
If a full structural beam exceeds your budget ($2,500/£2,000 to $6,000/£5,000), consider a internal pass-through window or wide arched doorway instead. This preserves necessary structural support while letting natural light filter across rooms. Frame the opening with thin-profile steel or timber detailing to create a striking architectural feature.
PRO TIP: Paint an exposed, boxed-in RSJ beam in a contrasting dark tone to transform a structural necessity into an intentional industrial architectural design element.
How Do You Maximize Storage in Small Under-Counter Refrigerators?
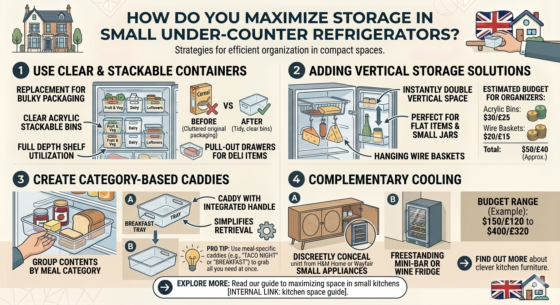
Compact under-counter fridges remain a staple in historic terraced homes and city flats, yet their limited volume frustrates daily meal planning. Maximizing this compact footprint demands disciplined interior organization techniques.
Replace bulky original packaging with clear, stackable acrylic storage bins that extend to the full back depth of the shelves. Use acrylic pull-out drawers for deli items and small jars to keep items from getting lost at the back. Hanging wire under-shelf baskets instantly double vertical space, turning empty gaps into storage for cheeses and flat items.
For extra food storage, place a stylish freestanding mini-bar or wine fridge in a nearby dining alcove or hallway nook. H&M Home and Wayfair carry chic rattan and wooden sideboard units ($150/£120 to $400/£320) designed to discreetly conceal small auxiliary cooling appliances behind solid decorative doors.
PRO TIP: Group fridge contents by meal categories inside transparent plastic caddies, allowing you to pull out an entire “breakfast tray” in one movement.
Why Do Plug Heads Stick Out and How Can You Reclaim Countertop Depth?
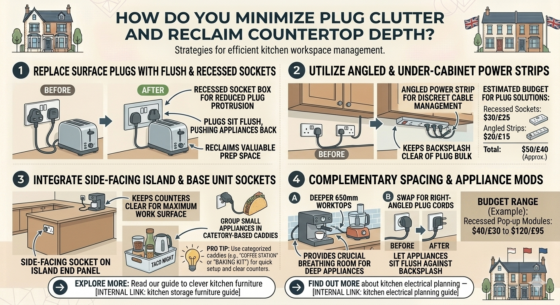
Standard kitchen worktops measure 600mm deep, which leaves precious little clearance when bulky electrical plugs are inserted into wall sockets. Appliances get pushed forward, wasting valuable prep surface right where you need it most.
Solve this issue by replacing traditional surface-mounted electrical faceplates with flush-fit recessed socket boxes or pop-up socket towers. Angled power strips mounted directly beneath the upper wall cabinets keep the backsplash totally clear while keeping cord bulk off your counters. Another modern fix involves installing side-facing sockets onto the end panels of kitchen islands or base units.
When designing standard runs, opt for worktops cut to a 650mm depth rather than the standard 600mm footprint. That extra 50mm creates crucial breathing room behind deep appliances like espresso machines, food processors, and kettles. Recessed pop-up power modules from suppliers like Screwfix or Home Depot typically run between $40/£30 and $120/£95.
PRO TIP: Swap out straight appliance power cables for right-angled plug cords to let small countertop appliances sit almost flush against tile backsplashes.
Frequently Asked Questions About UK-Specific Kitchen Issues
Q: Why are washing machines commonly installed in UK kitchens? A: Older British homes rarely featured separate utility rooms or laundry basements due to smaller overall floor plans. Connecting the machine in the kitchen provided direct access to existing water supply lines and drainage stacks.
Q: Do I need planning permission to remove a kitchen wall in the UK? A: Standard interior wall removal usually does not require full planning permission unless the property is a Listed Building. However, removing load-bearing walls must strictly comply with local Building Regulations for structural stability and fire safety.
Q: How can I improve lighting near an awkwardly placed boiler cabinet? A: Stick slim, rechargeable LED strip lights directly underneath the base of the boiler cabinet. This brightens shadow spots over your worktops without needing hardwired electrical work inside the utility housing.
Q: Can I replace separate hot and cold taps with a mixer tap myself? A: Replacing two taps with a bridge mixer tap is a straightforward DIY project if the sink hole spacing matches the new fixture. If new holes need drilling or pipework must be altered, hiring a licensed plumber is recommended.
Q: What is the standard depth for kitchen countertops? A: The standard kitchen countertop depth is 600mm (about 24 inches). Choosing a slightly deeper profile like 650mm offers much better clearance for plugs, appliances, and hidden rear pipe channels.
Addressing UK-Specific Kitchen Issues comes down to creative space management, smart storage choices, and modern plumbing updates. By implementing these straightforward interior solutions, you can effortlessly blend traditional architecture with modern living. Take time to evaluate your layout needs, select the right space-saving fixtures, and enjoy a beautifully cohesive space.
