

When I collaborate with homeowners to elevate their outdoor spaces, I often find they overlook the incredible architectural potential of their swimming areas. Investing in a pool is a significant milestone, but without the right frame, it can feel exposed and high-maintenance. Over my decade of designing residential landscapes, I have discovered that thoughtful Pool Enclosure Designs do much more than keep out unwanted leaves and debris. They act as seamless architectural transitions that transform your backyard into a private, year-round sanctuary while dramatically increasing your property value.
In this guide, I will walk you through my signature approach to choosing the perfect structure for your home. We will explore practical material considerations, key spatial prerequisites, and 20 incredibly unique Pool Enclosure Designs that I have curated to spark your imagination.
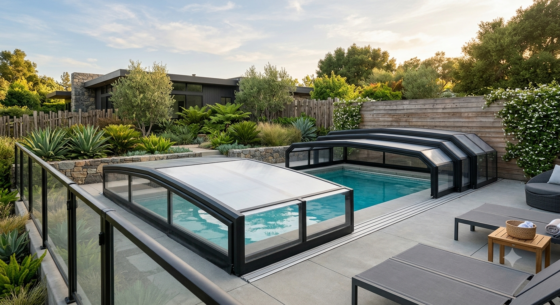
Quick Reference Comparison Table
To help you quickly visualize which direction might suit your property best, I put together this quick-reference matrix based on the designs we will discuss below.
Pre-requisites & Tools You Need Before Installation
Before we dive into the creative concepts, let me share a crucial insider secret: a flawless installation relies entirely on prep work. Whenever I consult on a project, I advise my clients to ensure the following checklist is completed long before the structural delivery trucks arrive.
Engineering Soil Tests: Enclosures carry substantial physical weight. You must verify that the soil surrounding your pool deck can handle the load-bearing requirements of heavy structural anchors.
Precision Laser Level (e.g., Bosch GLL3-330CG): Essential for checking the pool coping and deck level. Even a minor 0.5-inch slope variation across 40 feet can cause telescopic tracks to bind or jam over time.
Corrosion-Resistant Fasteners: Insist on Grade 316 stainless steel or ceramic-coated fasteners. Pool chemicals (especially chlorine and salt systems) are incredibly corrosive to standard hardware.
Local Zoning & HOA Permits: Check your local height restrictions. Many municipalities classify permanent, high-profile structures differently than simple safety fences.
1. The Retractable Minimalist Glass Oasis
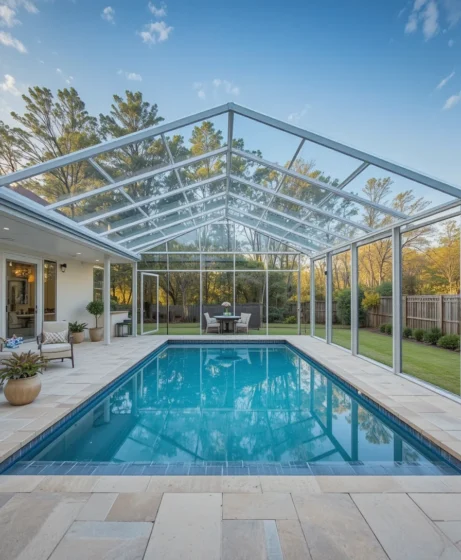
I always advise my clients who cherish their open sky to look into retractable systems. This design uses ultra-slim, marine-grade aluminum frames holding double-paned tempered glass panels that glide effortlessly on recessed deck tracks. When closed, it offers a crystal-clear barrier against the wind, but with a simple push, the entire structure stacks neatly at one end. It is the ultimate hybrid for those who want a fully indoor feel during chilly autumn evenings and an open-air oasis when the summer sun is shining.
2. The Mid-Century Modern Gable House
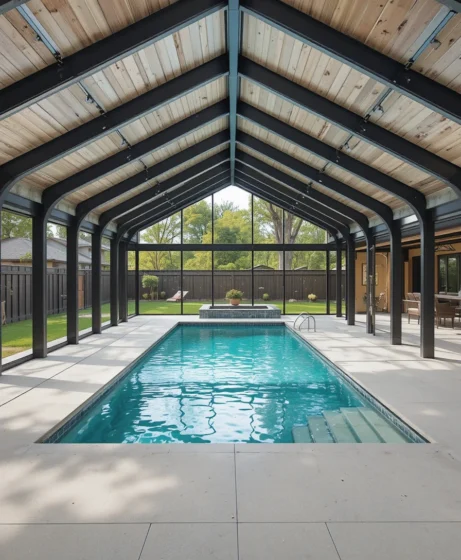
There is a timeless elegance to the clean lines and geometric shapes of mid-century architecture. I designed this structure using dark, matte-black steel beams that form a classic, sharp-angled A-frame roof over the entire swimming zone. The contrast of the dark structural lines against the shimmering turquoise water creates a striking visual frame from your living room windows. I love incorporating warm tongue-and-groove cedar paneling on the interior accent walls to soften the industrial feel of the metal.
3. The Biophilic Dome of Living Greens
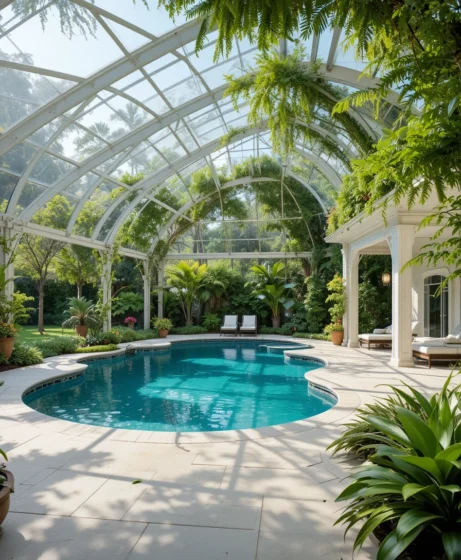
If you want to feel like you are stepping into a tropical rainforest every time you swim, this concept is your answer. I conceptualized this design with a high-clearance, curved polycarbonate dome that features integrated, heavy-duty hanging structural rings. From these supports, we suspend lush, moisture-loving ferns, cascading ivy, and vibrant orchids that thrive on the natural humidity generated by the heated pool water. It creates a self-sustaining microclimate that is visually breathtaking and acts as a natural air-purifier for your pool deck.
4. The Gothic Revival Conservatory Frame
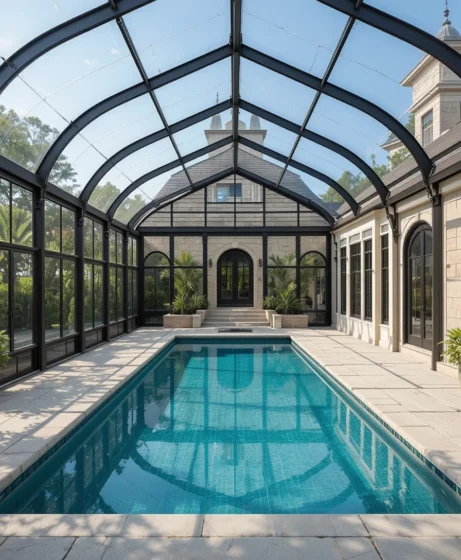
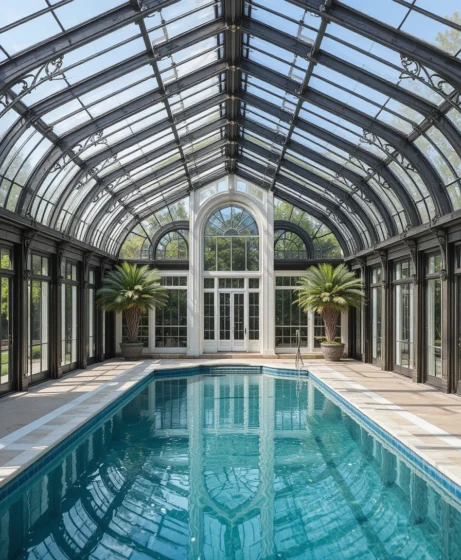
For historic estates, a modern aluminum cage can feel incredibly out of place, which is why I prefer to lean into vintage charm. This design takes inspiration from classic 19th-century European greenhouses, featuring ornamental wrought-iron arches, decorative finials, and delicate glass panels. The soaring ceilings of this high-profile structure allow for the planting of mature interior palm trees right along the pool deck. It elevates the entire backyard, turning a standard swimming area into an aristocratic retreat.
5. The Low-Profile Telescopic Shelter
Sometimes, the best view is the one you do not interrupt, which is why low-profile Pool Enclosure Designs are highly sought after. This system rises only three to four feet off the ground, hugging the water tightly to preserve the panoramic views of your surrounding landscape. It is engineered with lightweight, impact-resistant polycarbonate panels that slide over one another, keeping leaves, debris, and cold air out while remaining virtually invisible from your patio seating.
6. The Industrial Raw Concrete and Glass Pavilion
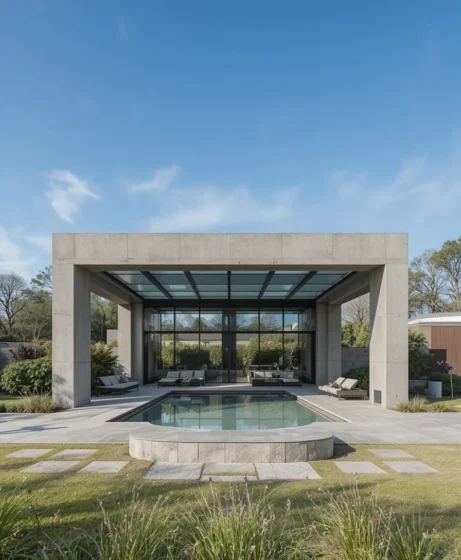
For ultra-modern homes, I love playing with heavy, raw materials that exude strength and permanent luxury. This architectural design utilizes thick, board-formed concrete pillars to support a massive, flat-roofed tempered glass canopy. The open sides can be enclosed with motorized, wind-resistant screens that drop down at the touch of a button. It is a bold, museum-like structure that makes the pool the absolute focal point of the entire property.
7. The Japanese Zen Timber Pergola Enclosure
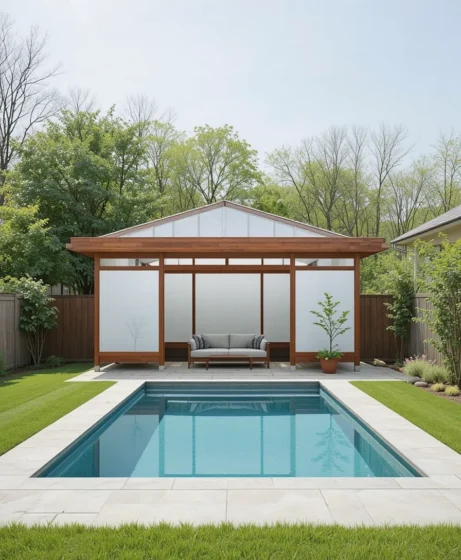
I find that incorporating natural wood elements brings an unmatched sense of calm and organic warmth to any backyard. This design features a heavy timber structure made of naturally rot-resistant red cedar, built with traditional mortise-and-tenon joints without visible metal brackets. The roof and sides are paneled with translucent, UV-resistant frosted polycarbonate that mimics the soft, diffused light of traditional shoji screens. It is perfect for creating a peaceful, meditative atmosphere where the water gently reflects the warm wood tones.
8. The Geometric Polyhedral Geodesic Dome
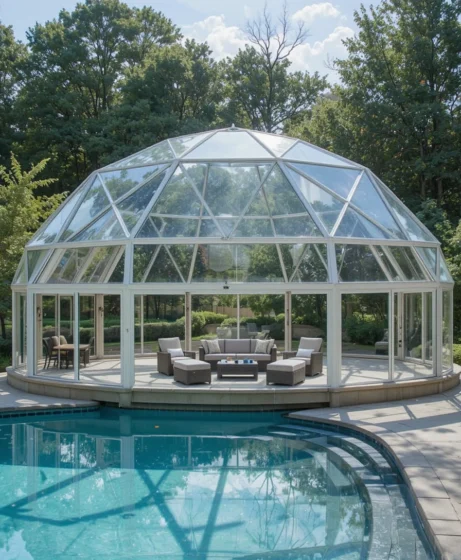
If you are looking to make a massive architectural statement, a geodesic dome offers unparalleled strength and visual intrigue. Constructed from a network of interlocking triangular aluminum frames, this design distributes stress evenly across the structure, making it highly resistant to heavy snow and high winds. The faceted glass triangles catch the sunlight at different angles throughout the day, creating a mesmerizing, shifting pattern of light and shadow across the water’s surface.
9. The Coastal White Cape Cod Screen House
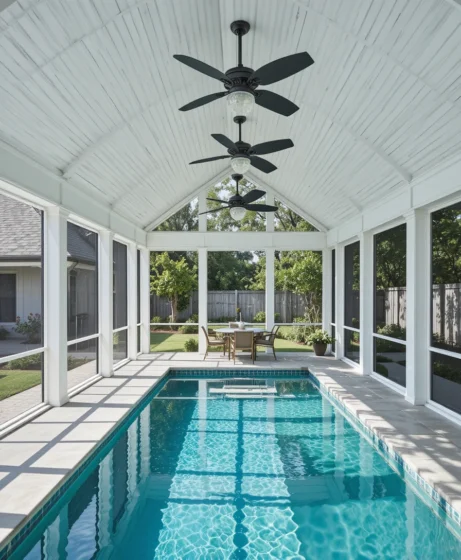
To capture a breezy, relaxed seaside vibe, I often recommend a classic coastal screen house. This design features a bright, clean-white wooden framework with high-transparency fiberglass screens that let every ounce of ocean breeze through while keeping pesky insects far away. The vaulted ceiling is finished with white beadboard and fitted with oversized, outdoor-rated harbor fans to keep the air moving on humid afternoons. It is the perfect blend of traditional Southern charm and practical pest protection.
10. The Brutalist Cantilevered Steel Canopy
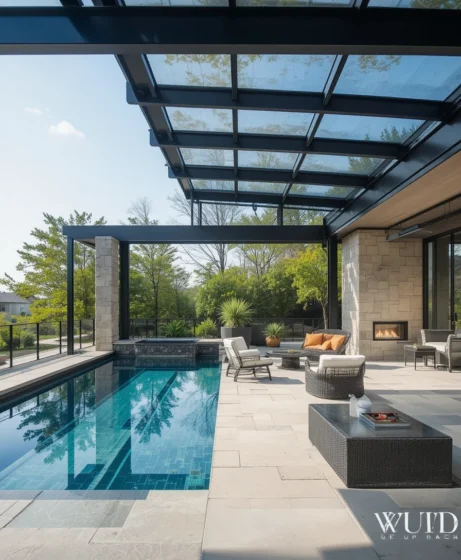
For those who appreciate cutting-edge modern engineering, this design pushes the boundaries of spatial layout. I designed this structure with a massive, single-sided steel column that cantilevers a huge glass roof over the pool without the need for support pillars on the opposite side. This creates an entirely unobstructed, open side facing your best view, giving you a sense of infinite space. It is incredibly dramatic, sophisticated, and perfect for cliffside or hillside luxury properties.
11. The Mediterranean Stone Arched Atrium
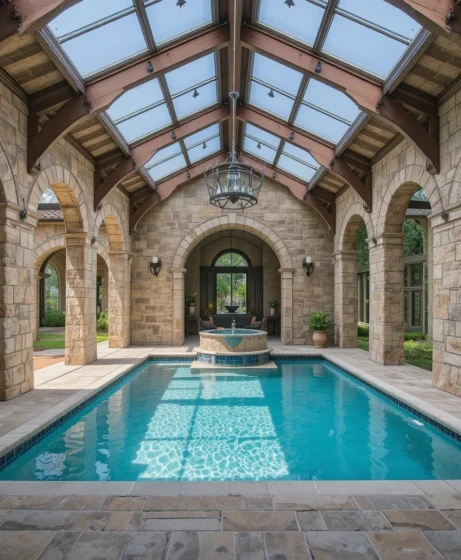
I love drawing inspiration from European holiday destinations, and this design transports you straight to the Tuscan countryside. We build thick, structural walls using rough-cut, warm travertine or limestone, punctuated by majestic, sweeping archways fitted with custom wrought-iron window frames. The roof is a combination of antique terra cotta tiles and strategically placed glass skylights to flood the water with natural sunlight. It offers incredible privacy, wind protection, and an old-world elegance that never goes out of style.
12. The Futuristic Smart-Tint Glass Pavilion
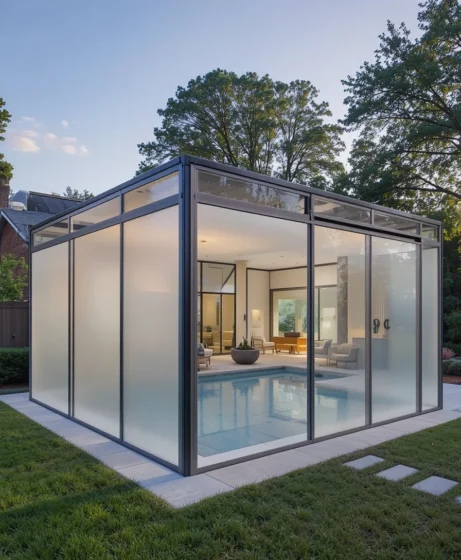
For tech-savvy homeowners, I recommend integrating cutting-edge materials that adapt to your daily environment. This high-end structure features specialized electrochromic glass panels connected to your smart home automation system. With a simple voice command or phone tap, the glass instantly transitions from perfectly transparent to a deeply frosted, private opaque state. This allows you to enjoy gorgeous morning views and switch to total privacy mode when the neighbors return home in the evening.
13. The Retractable Sail Shade Tension System
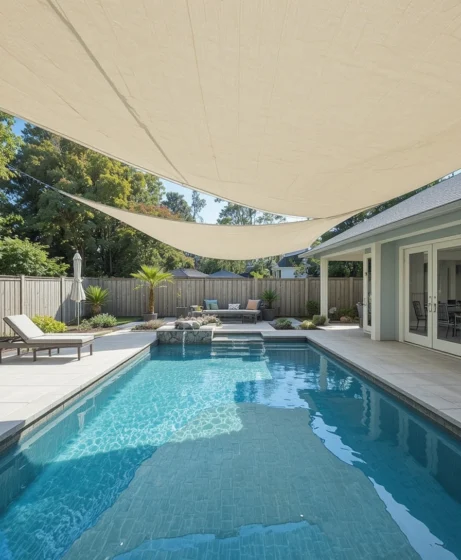
If a permanent glass or solid structure feels too heavy for your backyard, a high-tension fabric system is a brilliant alternative. This design utilizes marine-grade, UV-blocking sailcloth stretched tightly between heavy-duty, marine-grade stainless steel masts. The sails are mounted on motorized rollers, allowing you to unfurl them to block out the harsh midday sun or retract them fully for starlit night swims. It has a gorgeous, nautical aesthetic that pairs beautifully with modern coastal homes.
14. The Scandinavian Solarium Cabin
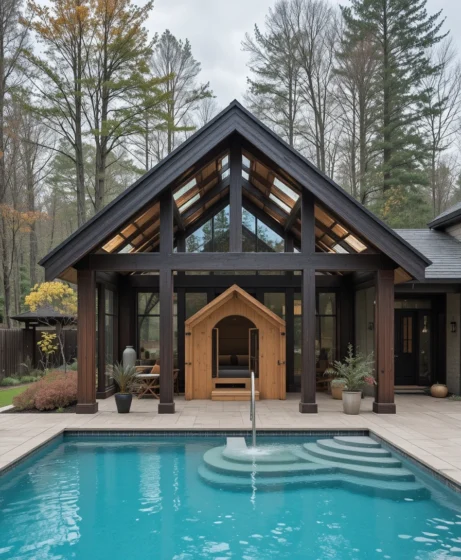
I enjoy creating cozy, Scandinavian-inspired spaces that embrace the concept of hygge, even around a swimming area. This design features a solid, dark-stained Nordic pine framework with large, floor-to-ceiling double-glazed windows and a steep, sloped glass roof. Inside, we integrate a small wood-fired sauna cabin right on the pool deck, allowing you to transition from hot steam to a cool, refreshing swim. It is an exceptional choice for colder climates where outdoor swimming is usually limited to a few short weeks.
15. The Moroccan Riad Carved Wood Screen
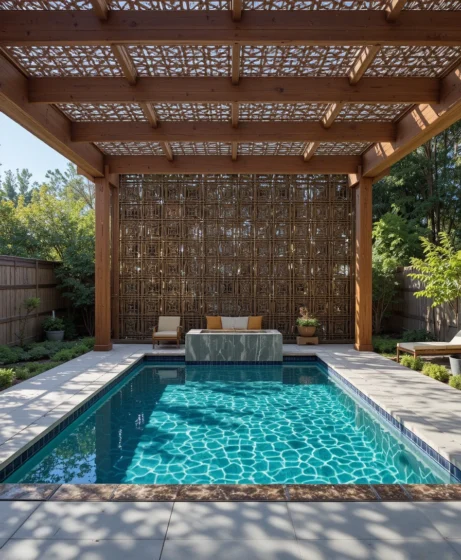
To create an exotic, romantic oasis, I look to the private courtyard gardens of North Africa for inspiration. This design utilizes intricate, CNC-routed composite panels that mimic traditional Moroccan geometric woodwork, framed by warm, structural cedar beams. The beautiful patterns allow breezes to filter through while casting stunning, lace-like shadows across the pool deck as the sun moves across the sky. At night, integrated LED uplighting turns the entire enclosure into a glowing, magical jewel box.
16. The Ultra-Modern Frameless Glass Box
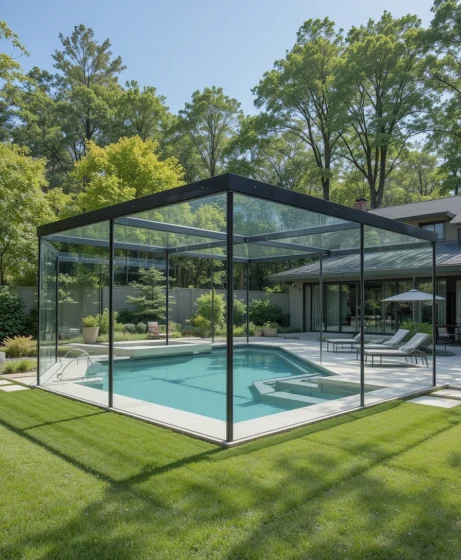
For the ultimate minimalist who wants absolutely zero visual distractions, the frameless glass structure is the pinnacle of luxury. By using structural glass load-bearing panels joined with heavy-duty structural silicone, we eliminate thick metal framing entirely. The result is a completely transparent, museum-grade glass cube that offers total protection from the elements without interrupting a single line of your home’s architecture. It is sophisticated, clean, and seamlessly blends the indoors with the outdoors.
17. The Caribbean Plantation Louvered Pavilion
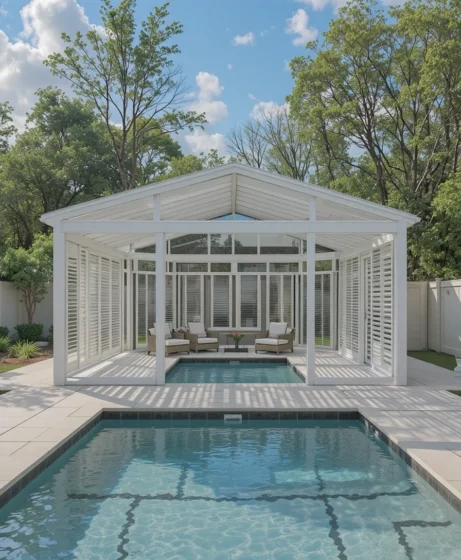
I always suggest louvered systems to clients who want absolute control over their airflow, light, and privacy. This design features a structural aluminum frame with motorized, heavy-duty louvers on both the roof and the side walls. You can tilt them open to catch a gentle cross-breeze, angle them to block the direct glare of the sun, or close them completely to seal out a sudden rainstorm. It is highly functional, durable, and has a clean, resort-like aesthetic.
18. The Alpine Stone and Timber Chalet Shelter
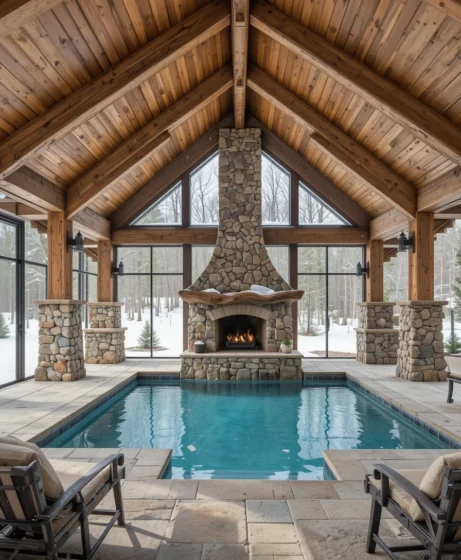
If your property is nestled in a mountainous or wooded area, a rustic chalet-style enclosure fits the landscape beautifully. This design features heavy, rugged fieldstone pillars supporting massive, hand-hewn timber trusses overhead, with thick double-paned glass enclosing the spaces in between. An integrated, double-sided stone fireplace on the pool deck keeps the interior warm and inviting, allowing you to watch the snow fall outside while swimming in perfectly warm, heated water.
19. The Kinetic Sliding Polycarbonate Arch
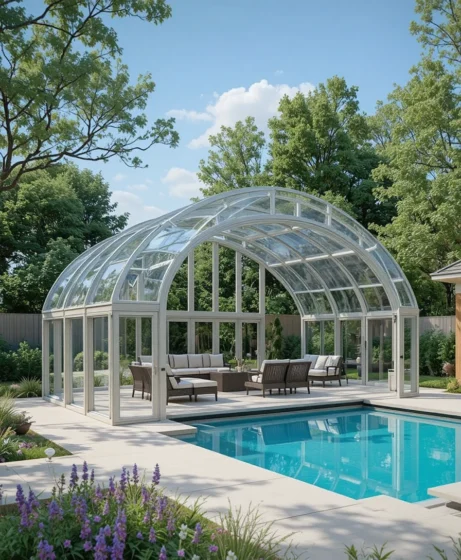
For a playful, dynamic approach to outdoor living, this design features a series of nested, curved structural arches. Made from ultra-lightweight anodized aluminum and impact-resistant curved polycarbonate, each arch is slightly smaller than the next. This allows the entire structure to nest inside itself like a telescope, opening up 80% of your pool area to the open air in under a minute. It is incredibly easy to operate, virtually maintenance-free, and highly durable against storm winds.
20. The Bohemian Bamboo and Thatch Canopy
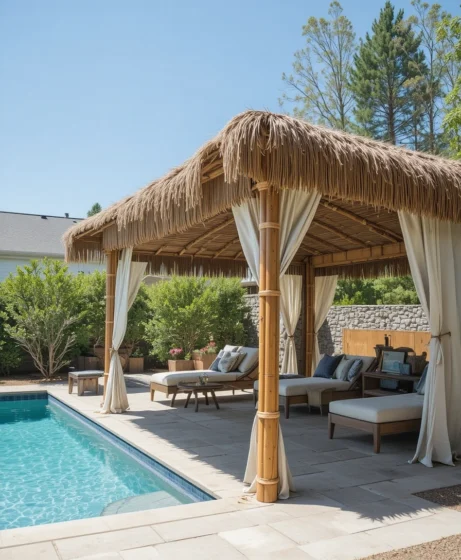
For a laid-back, tropical resort feel right in your backyard, I love using sustainable, natural materials. This design uses thick, structural bamboo poles treated for water resistance, supporting a beautifully layered synthetic thatch roof that is highly fire-resistant and durable. The sides are fitted with heavy, weather-resistant outdoor canvas curtains that can be tied back or drawn shut for instant privacy. It creates a relaxed, perpetual-holiday vibe that encourages you to slow down and unwind.
The Science of Spatial Design: Psychological and Physical Benefits
As a designer, I do not just look at how beautiful a structure is; I analyze how it affects your physical and mental well-being. Selecting the right materials and colors for your Pool Enclosure Designs involves a fascinating mix of environmental physics and color psychology.
The Power of Blue and Green: Looking at water through a clear glass enclosure triggers what marine biologists call the “Blue Mind” state—a mildly meditative condition characterized by calmness, peacefulness, and general happiness. By enclosing this space, you create a dedicated mental sanctuary free from external household distractions.
Thermal Efficiency and Solar Gain: Clear polycarbonate panels act as a natural greenhouse, trapping solar radiation and warming your pool water by up to 10°F to 15°F entirely for free. This drastically reduces your pool heater’s energy consumption, saving you thousands of dollars in utility bills over the lifetime of your pool.
UV Protection and Health: High-quality polycarbonate panels block up to 99% of harmful UV radiation while letting healthy, natural light filter through. This means you and your family can swim during peak sun hours without worrying about sunburns or long-term skin damage.
Frequently Asked Questions
Do pool enclosures increase home value?
Absolutely. High-quality Pool Enclosure Designs add significant curb appeal, increase usable year-round square footage, and dramatically reduce pool maintenance costs. Appraisers often look very favorably on permanent, structurally sound enclosures, especially in premium real estate markets.
What is the average lifespan of a pool enclosure?
The lifespan depends heavily on the materials used. A high-quality aluminum and polycarbonate structure will easily last between 15 to 25 years with basic cleaning. Wrought iron and structural glass systems can last over 30 years if the metal is properly maintained against rust.
Can I install a pool enclosure on an existing pool deck?
Yes, but you must verify that your existing deck can support the weight. A structural engineer should inspect the concrete slab’s thickness and reinforcement to ensure it can handle the wind-load and structural forces of the new enclosure anchors.
Final Thoughts
Designing an outdoor oasis is a deeply personal journey, and selecting the perfect enclosure is the crown jewel of that process.
Whether you lean toward the clean lines of a modern glass box or the organic warmth of a timber frame, the right structure will turn your pool into an inviting, year-round retreat.
Take your time, plan your structural prep work carefully, and do not be afraid to make a bold architectural statement that reflects your unique lifestyle.
